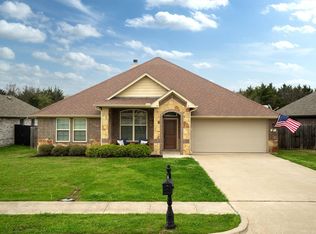
Step into a home that feels like it was pulled straight from the pages of a storybook—where charm, warmth, and thoughtful design meet modern comfort in all the right ways.
This beautifully maintained custom two-story invites you in with fresh interior paint, new blinds throughout, and timeless details like crown molding and rich baseboards that frame every space with character. The heart of the home is the stunning living room, where soaring vaulted ceilings and a striking stone wood-burning fireplace create a space that feels both grand and inviting—perfect for cozy nights or gathering with friends and family.
The kitchen has been refreshed with an updated island and flows effortlessly into the main living areas, making entertaining feel natural and everyday living easy. Just off the main spaces, the downstairs primary suite offers a private retreat, complete with two cedar-lined closets, an ensuite bath, and a custom stone accent wall that adds a touch of rustic luxury and calm.
Upstairs, you’ll find two generously sized bedrooms, a full bathroom, and a spacious bonus room that adapts to your lifestyle—whether you need a fourth bedroom, game room, media space, or second living area.
Step outside and imagine the possibilities—a large backyard ready for summer evenings, weekend gatherings, gardening, or even your future pool. All of this is tucked into a quiet, well-kept neighborhood where pride of ownership shows.
Meticulously cared for and completely pet-free, this home offers a pristine, move-in-ready experience with a personality you simply won’t find in today’s cookie-cutter builds.
Homes like this don’t just check boxes—they tell a story. Come experience it for yourself.
Under contract
$365,000
147 Birdsong Ln, Terrell, TX 75160
4beds
2,497sqft
Single Family Residence
Built in 2012
0.25 Acres Lot
$359,600 Zestimate®
$146/sqft
$-- HOA
What's special
- 59 days |
- 379 |
- 34 |
Zillow last checked:
Listing updated:
Listed by:
Tamera Grinn 0734128 972-772-7000,
Keller Williams Rockwall 972-772-7000,
Heidi McKee 0734628 972-816-6413,
Keller Williams Rockwall
Source: NTREIS,MLS#: 21255387
Facts & features
Interior
Bedrooms & bathrooms
- Bedrooms: 4
- Bathrooms: 3
- Full bathrooms: 2
- 1/2 bathrooms: 1
Primary bedroom
- Features: Cedar Closet(s), Ceiling Fan(s), Dual Sinks, Double Vanity, En Suite Bathroom, Garden Tub/Roman Tub, Sitting Area in Primary, Separate Shower, Walk-In Closet(s)
- Level: First
- Dimensions: 17 x 17
Bedroom
- Level: Second
- Dimensions: 11 x 11
Bedroom
- Level: Second
- Dimensions: 15 x 13
Bonus room
- Level: Second
- Dimensions: 30 x 17
Dining room
- Level: First
- Dimensions: 11 x 10
Other
- Level: Second
- Dimensions: 12 x 6
Half bath
- Level: First
- Dimensions: 13 x 10
Kitchen
- Features: Built-in Features, Eat-in Kitchen, Granite Counters, Kitchen Island
- Level: First
- Dimensions: 11 x 11
Laundry
- Features: Built-in Features
- Level: First
- Dimensions: 8 x 5
Living room
- Features: Ceiling Fan(s), Fireplace
- Level: First
- Dimensions: 18 x 21
Heating
- Central, Electric, Fireplace(s)
Cooling
- Central Air, Electric
Appliances
- Included: Dishwasher, Electric Oven, Electric Range, Disposal, Microwave
Features
- Built-in Features, Cedar Closet(s), Cathedral Ceiling(s), Eat-in Kitchen, Granite Counters, High Speed Internet, Kitchen Island, Open Floorplan, Pantry, Cable TV, Vaulted Ceiling(s)
- Flooring: Carpet, Tile
- Has basement: No
- Number of fireplaces: 1
- Fireplace features: Living Room, Masonry, Stone, Wood Burning
Interior area
- Total interior livable area: 2,497 sqft
Video & virtual tour
Property
Parking
- Total spaces: 4
- Parking features: Concrete, Covered, Driveway, Garage Faces Front, Garage, Garage Door Opener
- Attached garage spaces: 2
- Carport spaces: 2
Features
- Levels: Two
- Stories: 2
- Patio & porch: Covered
- Pool features: None
Lot
- Size: 0.25 Acres
- Features: Back Yard, Lawn, Landscaped
Details
- Parcel number: 176210
Construction
Type & style
- Home type: SingleFamily
- Architectural style: Traditional,Detached
- Property subtype: Single Family Residence
Materials
- Brick, Rock, Stone
- Foundation: Slab
- Roof: Composition
Condition
- Year built: 2012
Utilities & green energy
- Sewer: Public Sewer
- Water: Public
- Utilities for property: Electricity Connected, Sewer Available, Water Available, Cable Available
Green energy
- Energy efficient items: Insulation
Community & HOA
Community
- Features: Curbs
- Security: Security System
- Subdivision: Glen Haven Ph 3
HOA
- Has HOA: No
Location
- Region: Terrell
Financial & listing details
- Price per square foot: $146/sqft
- Tax assessed value: $388,177
- Annual tax amount: $9,407
- Date on market: 5/11/2026
- Cumulative days on market: 143 days
- Listing terms: Cash,Conventional,FHA,VA Loan
- Exclusions: Washer and Dryer, Refrigerator, curtains in the living room
Estimated market value
$359,600
$342,000 - $378,000
$2,462/mo
Price history
| Date | Event | Price |
|---|---|---|
| 6/27/2026 | Contingent | $365,000$146/sqft |
Source: NTREIS #21255387 Report a problem | ||
| 5/11/2026 | Listed for sale | $365,000+4.3%$146/sqft |
Source: NTREIS #21255387 Report a problem | ||
| 2/18/2026 | Listing removed | $350,000$140/sqft |
Source: NTREIS #21119746 Report a problem | ||
| 12/27/2025 | Price change | $350,000-6.7%$140/sqft |
Source: NTREIS #21119746 Report a problem | ||
| 11/26/2025 | Listed for sale | $375,000+9.6%$150/sqft |
Source: NTREIS #21119746 Report a problem | ||
| 4/5/2023 | Sold | -- |
Source: NTREIS #20247811 Report a problem | ||
| 2/11/2023 | Pending sale | $342,000$137/sqft |
Source: | ||
| 2/11/2023 | Contingent | $342,000$137/sqft |
Source: NTREIS #20247811 Report a problem | ||
| 1/27/2023 | Listed for sale | $342,000$137/sqft |
Source: NTREIS #20247811 Report a problem | ||
Public tax history
| Year | Property taxes | Tax assessment |
|---|---|---|
| 2025 | $7,528 -16.6% | $388,177 +0.9% |
| 2024 | $9,031 +4.3% | $384,615 +4.6% |
| 2023 | $8,656 +1.6% | $367,570 +12.6% |
| 2022 | $8,520 +25.3% | $326,510 +29.9% |
| 2021 | $6,802 +6.6% | $251,383 +9% |
| 2020 | $6,379 | $230,710 -0.3% |
| 2019 | -- | $231,330 +9.6% |
| 2018 | $5,959 | $211,080 +8.1% |
| 2017 | $5,959 +15.5% | $195,300 +15.4% |
| 2016 | $5,158 +4.4% | $169,200 +2.5% |
| 2015 | $4,941 | $165,000 -5.9% |
| 2014 | $4,941 | $175,280 +8.5% |
| 2013 | -- | $161,510 +1515.1% |
| 2012 | -- | $10,000 -13% |
| 2011 | -- | $11,500 |
| 2010 | -- | $11,500 |
| 2009 | -- | $11,500 -42.5% |
| 2008 | -- | $20,000 -20% |
| 2007 | -- | $25,000 |
Find assessor info on the county website
Monthly payment
Est. payment$--/mo
Payment breakdown
Explore the cost of this home by adjusting the details. Changes won't be saved.All calculations are estimates and provided by Zillow, Inc. for informational purposes only. Actual amounts may vary.
HOA fees may include property taxes on listings classified as Co-Ops. Contact the listing agent and/or owner for fee details.
Mortgage interest rates are dependent on a number of factors, including credit score, down payment, and repayment length. Interest rate data provided by Zillow Group Marketplace, Inc. as of 1/1/1970 from various mortgage lenders with which we have lead or other similar arrangements; the Estimated Payment is an average of those rates.
See how much you could borrow to make a competitive offer.
Climate risks
Neighborhood: 75160
Nearby schools
GreatSchools rating
- 3/10Dr Bruce Wood Elementary SchoolGrades: K-5Distance: 0.7 mi
- 3/10Herman Furlough Jr Middle SchoolGrades: 6-8Distance: 1.1 mi
- 3/10Terrell High SchoolGrades: 9-12Distance: 0.8 mi
Schools provided by the listing agent
- Elementary: Kennedy
- Middle: Wood
- High: Terrell
- District: Terrell ISD
Source: NTREIS. This data may not be complete. We recommend contacting the local school district to confirm school assignments for this home.
A local agent can set up tours, give advice and negotiate with sellers.
- Texas
- Kaufman County
- Terrell
- 75160
- 147 Birdsong Ln