Take a look inside! Charming and thoughtfully updated, this lovely Ford’s Colony home blends traditional style with modern comfort. The open, inviting layout includes a spacious family room with built-ins and a fireplace that flows into an updated culinary kitchen featuring a commercial-size refrigerator, separate freezer, 2023 double ovens, Miele dishwasher, granite counters, and generous cabinetry. A bright breakfast area connects the kitchen and great room, and the formal dining room with hardwood floors opens to a welcoming living room. 1st-floor primary includes crown & chair moldings, a walk-in closet, and is updated with granite counters and new flooring. Upstairs are 2 additional bedrooms that share a tiled full bath with quartz counters. Large walk-in attic offers storage and future expansion possibilities. Outdoor living includes a screened porch, repainted exterior in 2023. Ideally situated near the Manchester gate, Swim & Tennis Club, pickleball courts, and leisure trails.
Sold
$525,000
147 Blackheath, Williamsburg, VA 23188
3beds
2,378sqft
Single Family Residence
Built in 1989
0.43 Acres Lot
$526,900 Zestimate®
$221/sqft
$2,841 Estimated rent
Home value
$526,900
$490,000 - $569,000
$2,841/mo
Zestimate® history
Owner options
List your home for rent
$2,841/mo
Rent Zestimate®
Find your next renter with Zillow Rental Manager. Plus, with online applications, you can quickly screen prospective tenants – for free.
$2,841/mo
Rent Zestimate®
Refinance and save
$3,293/mo
Est. payment
Refinancing to a lower rate could help reduce your monthly payments and save thousands over the life of the loan.
$3,293/mo
Est. payment
Explore your selling options
Work with a Zillow partner agent
Leverage their expertise and Zillow's premium Showcase listings to get your home seen by more buyers.
Get startedList with your own agent
Get your home in front of millions of buyers by listing it on Zillow.
Learn how to do itSell it yourself
Take full control of how buyers see your home on Zillow by listing For Sale by Owner (FSBO).
List your homeWhat's special
Commercial-size refrigeratorCharming and thoughtfully updatedOpen inviting layoutBright breakfast areaGranite countersScreened porchWalk-in closet
Zillow last checked:
Listing updated:
Listed by:
Deelyn Robinson,
Liz Moore & Associates LLC 757-645-4106
Bought with:
Timothy Cummings
Liz Moore & Associates LLC
Source: REIN Inc.,MLS#: 10612915
Facts & features
Interior
Bedrooms & bathrooms
- Bedrooms: 3
- Bathrooms: 3
- Full bathrooms: 2
- 1/2 bathrooms: 1
Rooms
- Room types: 1st Floor Primary BR, Attic, Breakfast Area, Utility Room
Primary bedroom
- Level: First
- Dimensions: 15x14
Bedroom
- Level: Second
- Dimensions: 12x14
Full bathroom
- Level: First
Dining room
- Level: First
- Dimensions: 13x12
Great room
- Level: First
- Dimensions: 20x16
Kitchen
- Level: First
- Dimensions: 11x13
Living room
- Level: First
- Dimensions: 17x12
Heating
- Forced Air, Natural Gas, Zoned
Cooling
- Central Air, Zoned
Appliances
- Included: Dishwasher, Disposal, Dryer, Microwave, Gas Range, Refrigerator, Washer, Gas Water Heater
Features
- Walk-In Closet(s), Ceiling Fan(s), Entrance Foyer, Pantry
- Flooring: Carpet, Ceramic Tile, Wood
- Basement: Crawl Space
- Attic: Walk-In
- Number of fireplaces: 1
- Fireplace features: Fireplace Gas-natural
Interior area
- Total interior livable area: 2,378 sqft
Property
Parking
- Total spaces: 2
- Parking features: Garage Att 2 Car, Garage Door Opener
- Attached garage spaces: 2
Features
- Stories: 2
- Patio & porch: Screened Porch
- Pool features: None, Association
- Has spa: Yes
- Spa features: Bath
- Fencing: None
- Has view: Yes
- View description: Trees/Woods
- Waterfront features: Not Waterfront
Lot
- Size: 0.43 Acres
- Features: Wooded
Details
- Parcel number: 3040200229
- Zoning: R4
- Other equipment: Attic Fan
Construction
Type & style
- Home type: SingleFamily
- Architectural style: Colonial,Traditional
- Property subtype: Single Family Residence
Materials
- Wood Siding
- Roof: Asphalt Shingle,Composition
Condition
- New construction: No
- Year built: 1989
Utilities & green energy
- Sewer: City/County
- Water: City/County
- Utilities for property: Cable Hookup
Community & HOA
Community
- Subdivision: Fords Colony
HOA
- Has HOA: Yes
- Amenities included: Clubhouse, Gated, Golf Course, Playground, Pool, Tennis Court(s), Trash
- HOA fee: $195 monthly
Location
- Region: Williamsburg
Financial & listing details
- Price per square foot: $221/sqft
- Tax assessed value: $472,500
- Annual tax amount: $3,969
- Date on market: 12/11/2025
Price history
Price history is unavailable.
Public tax history
| Year | Property taxes | Tax assessment |
|---|---|---|
| 2025 | $3,922 | $472,500 |
| 2024 | $3,922 +12% | $472,500 +12% |
| 2023 | $3,500 | $421,700 |
| 2022 | $3,500 +29.8% | $421,700 +31.4% |
| 2021 | $2,696 | $320,900 |
| 2020 | $2,696 | $320,900 |
| 2019 | $2,696 | $320,900 |
| 2017 | $2,696 | $320,900 |
| 2016 | -- | $320,900 |
| 2015 | -- | $320,900 |
| 2014 | -- | $320,900 -0.3% |
| 2013 | -- | $322,000 |
| 2012 | -- | $322,000 -1.2% |
| 2011 | -- | $326,000 |
| 2010 | -- | $326,000 -3.5% |
| 2009 | -- | $337,700 |
| 2008 | -- | -- |
| 2007 | -- | -- |
| 2005 | -- | -- |
| 2004 | -- | -- |
| 2003 | -- | -- |
| 2002 | -- | -- |
| 2001 | -- | -- |
Find assessor info on the county website
Neighborhood: 23188
Nearby homes
- $713,2004 bd4 ba3.1k sqft145 Blackheath, Williamsburg, VA 23188Off Market
- $1,010,2006 bd4 ba5.8k sqft149 Blackheath, Williamsburg, VA 23188Off Market

- $616,4004 bd2 ba2.7k sqft144 Blackheath, Williamsburg, VA 23188Off Market
- $628,0004 bd4 ba2.9k sqft142 Blackheath, Williamsburg, VA 23188Sold
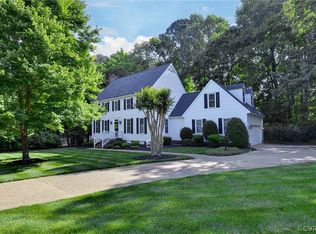
- $658,5004 bd4 ba2.4k sqft143 Blackheath, Williamsburg, VA 23188Off Market
- $757,5004 bd2 ba3.2k sqft151 Blackheath, Williamsburg, VA 23188Off Market
- $706,1004 bd4 ba3.1k sqft146 Blackheath, Williamsburg, VA 23188Off Market
- $643,1003 bd2 ba2.8k sqft101 Workington, Williamsburg, VA 23188Off Market
Nearby schools
GreatSchools rating
- 7/10D.J. Montague Elementary SchoolGrades: PK-5Distance: 0.8 mi
- 5/10James Blair MiddleGrades: 6-8Distance: 4.3 mi
- 5/10Lafayette High SchoolGrades: 9-12Distance: 2.4 mi
Schools provided by the listing agent
- Elementary: D.J. Montague Elementary
- Middle: James Blair Middle
- High: Lafayette
Source: REIN Inc.. This data may not be complete. We recommend contacting the local school district to confirm school assignments for this home.


Get pre-qualified for a loan
At Zillow Home Loans, we can pre-qualify you in as little as 5 minutes with no impact to your credit score.An equal housing lender. NMLS #10287.
Sell for more on Zillow
Get a Zillow Showcase℠ listing at no additional cost and you could sell for .
$526,900
2% more
+$10,538
With Zillow Showcase(estimated)
$537,438
- Virginia
- James City County
- Williamsburg
- 23188
- 147 Blackheath
Nearby cities
Nearby zip codes
Other Williamsburg Topics
