Welcome to this stunning custom built home in the highly sought after gated Foxcreek Estates Subdivision located in Brunswick, GA! This home is situated on a spacious 1.04-acre lot in an X flood zone. This meticulously maintained smart home includes 4-bedroom, 3-bathroom home offers the perfect blend of comfort, style, and functionality. The exterior of the home features Hardiplank siding and an architectural shingle roof. Step inside to discover an inviting open floor plan featuring engineered hardwood flooring throughout the main living areas and plush carpet in the bedrooms. The heart of the home is the gourmet kitchen, complete with an 8 foot island, gas cooktop, double ovens, and a large walk-in pantry—a dream for cooking and entertaining. The primary suite is a true retreat which includes a huge walk-in closet, spa-like bath with a soaking tub, separate shower, and double vanity. Additional highlights include a bonus room perfect for an office, media room or playroom. In addition there are two walk-in floored attics both foam insulted with ample storage. In addition there is a spacious and bright laundry room to include a sink with plenty of cabinets and counter space galore. The oversized garage and cart garage offers generous space for 2 oversized vehicles, and all of your tools and hobbies. It also has a separate climate controlled storage room. Outdoor living is just as impressive! Relax on the screened-in back porch, with TV included, or take a dip in the saltwater pool with LED lighting for a night swim and pool fountains. There is also an outdoor shower/dog wash for extra convenience. The backyard offers privacy, a fence and space for outdoor activities, either in the yard, by the pool or sitting around the fire at the fire pit. This home is located: 15 mins to the beaches of Jeykell Island and FLETC, 20 mins to Saint Simons Island, just over an hour to Savannah and 45 mins to Jacksonvill Fl. This home is a rare find—don’t miss your chance to make it yours! Schedule a private showing today.
Sold for $683,000
$683,000
147 Bluebill Trl, Brunswick, GA 31523
4beds
3,120sqft
Single Family Residence
Built in 2018
1.04 Acres Lot
$697,600 Zestimate®
$219/sqft
$4,046 Estimated rent
Home value
$697,600
$607,000 - $802,000
$4,046/mo
Zestimate® history
Owner options
List your home for rent
$4,046/mo
Rent Zestimate®
Find your next renter with Zillow Rental Manager. Plus, with online applications, you can quickly screen prospective tenants – for free.
$4,046/mo
Rent Zestimate®
Refinance and save
$4,652/mo
Est. payment
Refinancing to a lower rate could help reduce your monthly payments and save thousands over the life of the loan.
$4,652/mo
Est. payment
Explore your selling options
Work with a Zillow partner agent
Leverage their expertise and Zillow's premium Showcase listings to get your home seen by more buyers.
Get startedList with your own agent
Get your home in front of millions of buyers by listing it on Zillow.
Learn how to do itSell it yourself
Take full control of how buyers see your home on Zillow by listing For Sale by Owner (FSBO).
List your homeWhat's special
Cart garageArchitectural shingle roofLarge walk-in pantrySaltwater poolLed lightingSeparate showerEngineered hardwood flooring
Zillow last checked:
Listing updated:
Listed by:
Sandra Branch 912-269-1129,
Signature Properties Group Inc.
Bought with:
Rachel Fitzpatrick, 326859
Keller Williams Realty Golden Isles
Source: Scout MLS,MLS#: 1652215
Facts & features
Interior
Bedrooms & bathrooms
- Bedrooms: 4
- Bathrooms: 3
- Full bathrooms: 3
Heating
- Electric
Cooling
- Central Air, Electric
Appliances
- Included: Cooktop, Dryer, Disposal, Double Oven, Dishwasher, Gas Range, Microwave, Refrigerator, Washer
- Laundry: Laundry Room, Sink
Features
- Ceiling Fan(s), Pantry, Walk-In Closet(s), Primary Suite, Kitchen Island
- Has basement: No
- Number of fireplaces: 1
- Fireplace features: Gas
Interior area
- Total structure area: 3,120
- Total interior livable area: 3,120 sqft
Property
Parking
- Total spaces: 2
- Parking features: Garage
- Garage spaces: 2
Features
- Patio & porch: Porch, Screened
- Exterior features: Fire Pit
- Has private pool: Yes
- Pool features: In Ground, Salt Water
- Fencing: Partial
Lot
- Size: 1.04 Acres
- Features: Sprinklers In Front, Sprinklers In Rear, Full Size Lot
Details
- Parcel number: 0319754
- Special conditions: Standard
Construction
Type & style
- Home type: SingleFamily
- Architectural style: Contemporary
- Property subtype: Single Family Residence
Materials
- HardiPlank Type
Condition
- As Is
- Year built: 2018
Details
- Warranty included: Yes
Utilities & green energy
- Sewer: Septic Tank
- Utilities for property: Electricity Available, Natural Gas Available, Propane
Community & HOA
Community
- Features: Gated
- Security: Fire Alarm, Security System
- Subdivision: Foxcreek Estates
HOA
- Has HOA: Yes
- Amenities included: Gated
- HOA fee: $500 annually
Location
- Region: Brunswick
Financial & listing details
- Price per square foot: $219/sqft
- Tax assessed value: $575,800
- Annual tax amount: $3,897
- Date on market: 3/5/2025
- Listing terms: 1031 Exchange,Cash,Conventional,FHA,VA Loan
- Electric utility on property: Yes
- Road surface type: Asphalt
Price history
| Date | Event | Price |
|---|---|---|
| 6/16/2025 | Sold | $683,000-2.1%$219/sqft |
Source: Scout MLS #1652215 Report a problem | ||
| 5/2/2025 | Pending sale | $697,500$224/sqft |
Source: Scout MLS #1652215 Report a problem | ||
| 3/25/2025 | Price change | $697,500-3.1%$224/sqft |
Source: Scout MLS #1652215 Report a problem | ||
| 3/5/2025 | Listed for sale | $719,900+1769.9%$231/sqft |
Source: Scout MLS #1652215 Report a problem | ||
| 10/31/2017 | Sold | $38,500$12/sqft |
Source: Scout MLS #1585766 Report a problem | ||
Public tax history
| Year | Property taxes | Tax assessment |
|---|---|---|
| 2025 | $3,932 +0.9% | $230,320 |
| 2024 | $3,898 +8.4% | $230,320 +6% |
| 2023 | $3,594 -10.6% | $217,200 +35.4% |
| 2022 | $4,022 -1.7% | $160,400 -0.8% |
| 2021 | $4,091 | $161,760 |
| 2020 | -- | $161,760 +1163.8% |
| 2019 | $4,217 +1161.7% | $12,800 |
| 2018 | $334 | $12,800 -20% |
| 2017 | $334 -20% | $16,000 |
| 2016 | $418 +8.8% | $16,000 |
| 2015 | $384 -0.4% | $16,000 |
| 2014 | $386 | $16,000 |
Find assessor info on the county website
Neighborhood: 31523
Nearby homes
- $523,8003 bd3 ba2k sqft79 Foxcreek Blvd, Brunswick, GA 31523Off Market
- $555,4001.08 acres139 Bluebill Trl, Brunswick, GA 31523Off Market
- $670,0004 bd4 ba3.3k sqft155 Bluebill Trl, Brunswick, GA 31523Sold
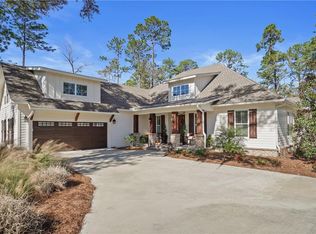
- $38,0001.26 acres144 Bluebill Trl, Brunswick, GA 31523Off Market
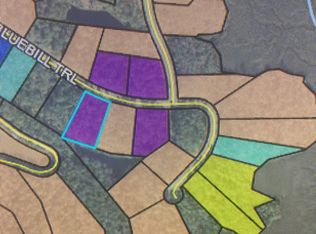
- $551,2001.32 acres150 Bluebill Trl, Brunswick, GA 31523Off Market
- $130,0001.21 acres140 Bluebill Trl, Brunswick, GA 31523Lot/Land
- $38,0001.01 acres131 Bluebill Trl, Brunswick, GA 31523Off Market
- $600,0005 bd4 ba2.9k sqft156 Bluebill Trl, Brunswick, GA 31523Sold
Nearby schools
GreatSchools rating
- 8/10Satilla Marsh Elementary SchoolGrades: PK-5Distance: 0.9 mi
- 7/10Risley Middle SchoolGrades: 6-8Distance: 0.5 mi
- 10/10Glynn AcademyGrades: 9-12Distance: 6.6 mi
Schools provided by the listing agent
- Elementary: Satilla Marsh
- Middle: Risley Middle School
- High: Glynn Academy
Source: Scout MLS. This data may not be complete. We recommend contacting the local school district to confirm school assignments for this home.
Sell for more on Zillow
Get a Zillow Showcase℠ listing at no additional cost and you could sell for .
$697,600
2% more
+$13,952
With Zillow Showcase(estimated)
$711,552
Sell for more on Zillow
Get a Zillow Showcase℠ listing at no additional cost and you could sell for .
$697,600
2% more
+$13,952
With Zillow Showcase(estimated)
$711,552
- Georgia
- Glynn County
- Brunswick
- 31523
- 147 Bluebill Trl
