Skip main navigation
Sold for $306,000
  • $306,000

    147 Bonnie Woods Dr, Greenville, SC 29605

    3beds
    1,810sqft
    Single Family Residence
    Built in ----
    0.25 Acres Lot
    $313,200 Zestimate®
    $169/sqft
    $1,937 Estimated rent

    Home value

    $313,200

    $298,000 - $329,000

    $1,937/mo

    Zestimate® history
    Loading
    Loading...

    Owner options

    List your home for rent

    $1,937/mo

    Rent Zestimate®

    Find your next renter with Zillow Rental Manager. Plus, with online applications, you can quickly screen prospective tenants – for free.

    Learn more

    $1,937/mo

    Rent Zestimate®

    Refinance and save

    $2,157/mo

    Est. payment

    Refinancing to a lower rate could help reduce your monthly payments and save thousands over the life of the loan.

    See today's rates

    $2,157/mo

    Est. payment

    Explore your selling options

    Work with a Zillow partner agent

    Leverage their expertise and Zillow's premium Showcase listings to get your home seen by more buyers.

    Get started

    List with your own agent

    Get your home in front of millions of buyers by listing it on Zillow.

    Learn how to do it

    Sell it yourself

    Take full control of how buyers see your home on Zillow by listing For Sale by Owner (FSBO).

    List your home

    What's special

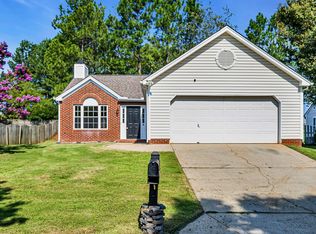
    Welcome to your your new home in the desirable Woods at Bonnie Brae subdivision in Greenville! This lovely 2-story traditional home features 3 bedrooms, 2.5 bathrooms, and approximately 1700 square feet of living space on a .25-acre lot. The outdoor living space in the private fenced yard is an oasis! The large brick patio extends out to the outdoor fire pit for cozy gatherings year-round. Mature trees and well manicured landscaping frame the spacious backyard, which includes a playground and stairs leading up to a fenced upper yard. Enjoy entertaining or just relaxing with the family in this inviting outdoor space! Inside, you'll be greeted by beautiful floors and an abundance of natural light streaming through the numerous windows. The main level features a cozy living area with a fireplace, as well as a charming dining room and kitchen with updated cabinets, trim, and modern stainless steel appliances. The master suite, located on the second level, offers a peaceful retreat with an adjoined sitting area and ensuite bathroom for added privacy and comfort. Additionally, there are two more bedrooms perfect for family or guests.  Convenience is key with an attached 2-car garage, and you'll love the amazing neighborhood amenities, which include a refreshing pool, a pickleball court, 2 playgrounds for the kids, and a serene fishing pond with walking trails. This is not just a home, but a lifestyle of comfort, convenience, and community. Located just minutes from Mauldin, Simpsonville, and major highways 385 and 85, makes commuting a breeze. Don't miss out on this extraordinary opportunity! Call to schedule your showing TODAY!

    Zillow last checked:

    Listing updated:

    Listed by:

    Haro Setian 864-354-9515,

    The Haro Group at KW Historic District

    Bought with:

    Cara Calhoun, 42918

    Keller Williams DRIVE

    Source: WUMLS,MLS#: 20276971MLS LogoOriginating MLS: Western Upstate Association of Realtors

    Facts & features

    Interior

    Bedrooms & bathrooms
    • Bedrooms: 3
    • Bathrooms: 3
    • Full bathrooms: 2
    • 1/2 bathrooms: 1
    Rooms
    • Room types: Laundry
    Primary bedroom
    • Dimensions: 21x15
    Bedroom 2
    • Dimensions: 11x10
    Bedroom 3
    • Dimensions: 10x12
    Breakfast room nook
    • Dimensions: 6x9
    Dining room
    • Dimensions: 12x10
    Kitchen
    • Dimensions: 13x11
    Laundry
    • Dimensions: 5x3
    Living room
    • Dimensions: 13x19
    Heating
    • Forced Air, Natural Gas
    Cooling
    • Central Air, Electric, Forced Air
    Appliances
    • Included: Convection Oven, Dishwasher, Disposal
    Features
    • Bathtub, Dual Sinks, Bath in Primary Bedroom, Pull Down Attic Stairs, Smooth Ceilings, Solid Surface Counters, Separate Shower, Upper Level Primary, Walk-In Closet(s)
    • Flooring: Ceramic Tile, Wood
    • Doors: Storm Door(s)
    • Windows: Storm Window(s)
    • Basement: None
    Interior area
    • Total interior livable area: 1,810 sqft
    • Finished area above ground: 1,810
    • Finished area below ground: 0

    Property

    Parking
    • Total spaces: 2
    • Parking features: Attached, Garage
    • Attached garage spaces: 2
    Features
    • Levels: Two
    • Stories: 2
    • Patio & porch: Patio
    • Exterior features: Patio, Storm Windows/Doors
    • Pool features: Community
    Lot
    • Size: 0.25 Acres
    • Features: Level, Outside City Limits, Subdivision, Sloped, Trees
    Details
    • Parcel number: 0413.0201037.00

    Construction

    Type & style
    • Home type: SingleFamily
    • Architectural style: Traditional
    • Property subtype: Single Family Residence
    Materials
    • Brick, Vinyl Siding
    • Foundation: Slab
    • Roof: Architectural,Shingle

    Utilities & green energy

    • Sewer: Public Sewer
    • Water: Public

    Community & HOA

    Community
    • Features: Common Grounds/Area, Playground, Pool, Trails/Paths
    • Security: Smoke Detector(s)
    • Subdivision: Other
    HOA
    • Has HOA: Yes
    • HOA fee: $360 annually
    Location
    • Region: Greenville

    Financial & listing details

    • Price per square foot: $169/sqft
    • Tax assessed value: $302,850
    • Annual tax amount: $3,695
    • Date on market: 7/11/2024
    • Cumulative days on market: 4 days
    • Listing agreement: Exclusive Right To Sell

    Price history

    DateEventPrice
    8/9/2024Sold$306,000+2%$169/sqft
    Source: WUMLS #20276971 Report a problem
    7/16/2024Pending sale$300,000$166/sqft
    Source: SAR as distributed by MLS GRID #313351 Report a problem
    7/15/2024Contingent$300,000$166/sqft
    Source: Greater Greenville AOR #1531762 Report a problem
    7/11/2024Listed for sale$300,000+76.5%$166/sqft
    Source: Greater Greenville AOR #1531762 Report a problem
    1/2/2018Sold$170,000+13.3%$94/sqft
    Source: Public Record Report a problem
    12/14/2010Listing removed$150,000$83/sqft
    Source: Dynamic Realty #1184863 Report a problem
    4/8/2010Listed for sale$150,000$83/sqft
    Source: Dynamic Realty #1184863 Report a problem
    2/27/2010Listing removed$150,000+3.4%$83/sqft
    Source: Dynamic Realty, Inc. #1184863 Report a problem
    2/25/2010Sold$145,000-3.3%$80/sqft
    Source: Public Record Report a problem
    8/26/2009Listed for sale$150,000+19.1%$83/sqft
    Source: Dynamic Realty, Inc. #1184863 Report a problem
    6/25/2001Sold$125,900$70/sqft
    Source: Public Record Report a problem

    Public tax history

    YearProperty taxesTax assessment
    2025$2,581 +65.6%$302,850 +96.9%
    2024$1,559 -57.8%$153,840
    2023$3,696 +6.1%$153,840
    2022$3,485 +2.2%$153,840
    2021$3,408 -6.7%$153,840 -2.3%
    2020$3,652 +0.3%$157,450
    2019$3,640 +196.1%$157,450 +28.4%
    2018$1,230 $122,610 +2402.2%
    2017$1,230 $4,900 -96%
    2016$1,230 +3.9%$122,610
    2015$1,183 $122,610 -8.2%
    2014$1,183 -5.3%$133,630
    2013$1,249 +2.7%$133,630
    2012$1,216 +1.2%--
    2011$1,201 +0.2%--
    2010$1,199 --
    2009-- --
    2008-- --
    2007-- --
    2006-- --
    2005-- --
    2004-- --
    2003-- --
    2002-- --
    2001-- --
    2000-- --
    Find assessor info on the county website

    Neighborhood: 29605

    Nearby schools

    GreatSchools rating
    Schools provided by the listing agent
    • Elementary: Robert E Cashion
    • Middle: Hughes
    • High: Southside

    Source: WUMLS. This data may not be complete. We recommend contacting the local school district to confirm school assignments for this home.

    Get a cash offer in 3 minutes
    Find out how much your home could sell for in as little as 3 minutes with a no-obligation cash offer.
    Estimated market value
    $313,200
    Get a cash offer in 3 minutes
    Find out how much your home could sell for in as little as 3 minutes with a no-obligation cash offer.
    Estimated market value
    $313,200