Discover exceptional craftsmanship and modern comfort in this beautifully appointed 4‑bedroom, 4‑bath home featuring 13 spacious rooms, a flexible in‑law suite, and stunning mountain and wooded views. Thoughtfully designed with architectural details throughout—beamed, coffered, tray, and cathedral ceilings, crown molding, recessed lighting, and an open, airy floorplan.
The gourmet kitchen is a true centerpiece, offering granite countertops, a large island, pantry, and an impressive suite of appliances including double ovens, gas cooktop, convection oven, wine cooler, bar fridge, and more. High ceilings, ENERGY STAR windows and doors, and multiple fireplaces add warmth and efficiency.
A fully finished walk‑out basement apartment with private entry, full bath, and walk‑up access provides ideal space for guests, extended family, or rental potential.
Enjoy year‑round comfort with radiant floor heating, ENERGY STAR HVAC, humidity control, and ceiling fans throughout. Multiple laundry locations add convenience.
Set on a beautifully landscaped 0.32‑acre lot, the exterior features a large deck, balcony, rain gutters, exterior lighting, and a paved road frontage. A 2‑car attached garage, lighted driveway, and generator complete the package. Security lighting offer peace of mind.
This home blends style, efficiency, and versatility—perfect for today's modern living.
Active
$1,999,000
147 Botti Drive, Hunter, NY 12442
4beds
4,904sqft
Mixed Use
Built in 2021
0.32 Acres Lot
$1,898,000 Zestimate®
$408/sqft
$-- HOA
What's special
Multiple fireplacesModern comfortLarge deckRecessed lightingOpen airy floorplanHigh ceilingsCrown molding
- 275 days |
- 68 |
- 4 |
Zillow last checked:
Listing updated:
Listed by:
Bunce Realty 518-734-4461,
Patricia Kelaher 201-376-2165
Source: HVCRMLS,MLS#: 20255188
Facts & features
Interior
Bedrooms & bathrooms
- Bedrooms: 4
- Bathrooms: 4
- Full bathrooms: 3
- 1/2 bathrooms: 1
Primary bedroom
- Level: Main
Bedroom
- Level: Second
Bedroom
- Level: Second
Bedroom
- Level: Basement
Primary bathroom
- Level: Main
Bathroom
- Level: Second
Bathroom
- Level: Second
Other
- Level: Main
Family room
- Level: Basement
Kitchen
- Level: Main
Laundry
- Level: Basement
Living room
- Level: Main
Other
- Description: Sunroom
- Level: Main
Heating
- ENERGY STAR Qualified Equipment, Fireplace(s), Forced Air, Radiant, Radiant Floor
Cooling
- Ceiling Fan(s), Central Air, ENERGY STAR Qualified Equipment, Exhaust Fan, Humidity Control
Appliances
- Included: Wine Cooler, Water Purifier, Washer, Vented Exhaust Fan, Self Cleaning Oven, Range Hood, Propane Cooktop, Plumbed For Ice Maker, Microwave, Ice Maker, Gas Oven, Freezer, Free-Standing Gas Oven, Exhaust Fan, ENERGY STAR Qualified Washer, ENERGY STAR Qualified Freezer, ENERGY STAR Qualified Dishwasher, Electric Oven, Dryer, Double Oven, Dishwasher, Convection Oven, Built-In Range, Built-In Gas Oven, Bar Fridge
- Laundry: Electric Dryer Hookup, In Basement, Inside, Laundry Closet, Laundry Room, Lower Level, Washer Hookup
Features
- Beamed Ceilings, Cathedral Ceiling(s), Ceiling Fan(s), Coffered Ceiling(s), Crown Molding, Double Vanity, Eat-in Kitchen, Granite Counters, High Ceilings, High Speed Internet, In-Law Floorplan, Kitchen Island, Open Floorplan, Pantry, Recessed Lighting, Tray Ceiling(s), Walk-In Closet(s)
- Flooring: Bamboo, Ceramic Tile, Laminate, Luxury Vinyl
- Doors: ENERGY STAR Qualified Doors, Sliding Doors
- Windows: Blinds, ENERGY STAR Qualified Windows, Screens, Tinted Windows
- Basement: Apartment,Bath/Stubbed,Concrete,Exterior Entry,Full,Interior Entry,Walk-Up Access
- Number of fireplaces: 3
- Fireplace features: Electric, Family Room, Gas, Gas Log, Great Room
Interior area
- Total structure area: 4,904
- Total interior livable area: 4,904 sqft
- Finished area above ground: 4,904
- Finished area below ground: 0
Property
Parking
- Total spaces: 2
- Parking features: Deck, Garage Faces Front, Lighted, Gravel, Garage Door Opener, Driveway
- Attached garage spaces: 2
- Has uncovered spaces: Yes
Features
- Levels: Three Or More
- Stories: 1
- Patio & porch: Deck
- Exterior features: Balcony, Lighting, Rain Gutters
- Fencing: None
- Has view: Yes
- View description: Mountain(s), Neighborhood, Trees/Woods
Lot
- Size: 0.32 Acres
- Features: Cleared, Landscaped, Views
Details
- Parcel number: 164.11324
- Zoning: residential
- Other equipment: Generator
Construction
Type & style
- Home type: SingleFamily
- Architectural style: Contemporary
- Property subtype: Mixed Use
Materials
- Batts Insulation, Exterior Duct-Work is Insulated, Vertical Siding, Vinyl Siding
- Foundation: Concrete Perimeter
- Roof: Asphalt
Condition
- Updated/Remodeled
- New construction: No
- Year built: 2021
Utilities & green energy
- Electric: 200+ Amp Service, Generator, Generator Hookup, Underground
- Sewer: Public Sewer
- Water: Public
- Utilities for property: Cable Connected, Electricity Connected, Phone Available, Phone Connected, Sewer Connected, Water Connected, Propane, Underground Utilities
Community & HOA
Community
- Features: Lake, Park, Restaurant, Sidewalks
- Security: Fire Alarm, Security Lights
Location
- Region: Hunter
Financial & listing details
- Price per square foot: $408/sqft
- Tax assessed value: $153,900
- Annual tax amount: $7,027
- Date on market: 10/20/2025
- Electric utility on property: Yes
- Road surface type: Paved
Estimated market value
$1,898,000
$1.80M - $1.99M
$6,208/mo
Price history
| Date | Event | Price |
|---|---|---|
| 12/2/2025 | Price change | $1,999,000-9.1%$408/sqft |
Source:  HVCRMLS #20255188 Report a problem HVCRMLS #20255188 Report a problem | ||
| 10/20/2025 | Listed for sale | $2,200,000$449/sqft |
Source: HVCRMLS #20255188 Report a problem | ||
Public tax history
| Year | Property taxes | Tax assessment |
|---|---|---|
| 2025 | -- | $153,900 |
| 2024 | -- | $153,900 |
| 2023 | -- | $153,900 +731.9% |
| 2022 | -- | $18,500 |
| 2021 | -- | $18,500 |
| 2020 | -- | $18,500 |
| 2019 | -- | $18,500 |
| 2018 | -- | $18,500 |
| 2017 | $574 | $18,500 |
| 2016 | -- | $18,500 |
| 2015 | -- | $18,500 |
| 2014 | -- | $18,500 |
| 2013 | -- | $18,500 |
| 2012 | -- | $18,500 |
| 2011 | -- | $18,500 |
| 2010 | -- | $18,500 |
| 2009 | -- | $18,500 |
| 2008 | -- | $18,500 |
| 2007 | -- | $18,500 |
| 2006 | -- | $18,500 |
| 2005 | -- | $18,500 |
| 2004 | -- | $18,500 |
| 2003 | -- | $18,500 |
| 2002 | -- | $18,500 |
| 2001 | -- | $18,500 |
| 2000 | -- | $18,500 |
Find assessor info on the county website
Monthly payment
Climate risks
Neighborhood: 12442
Nearby schools
GreatSchools rating
- 3/10Hunter Elementary SchoolGrades: PK-6,8Distance: 0.4 mi
- 4/10Hunter Tannersville Middle School High SchoolGrades: 7-12Distance: 3.6 mi
- $594,6004 bd2 ba1.9k sqft167 Botti Dr, Hunter, NY 12442Off Market
- $457,7003 bd2 ba1.2k sqft146 Botti Dr, Hunter, NY 12424Off Market
- $1,100,0004 bd4 ba4k sqft88 Gaby Rd, Lanesville, NY 12450For Sale
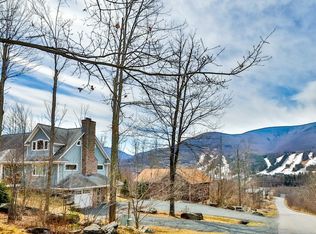
- $1,028,7003 bd3 ba2.6k sqft68 Gaby Ln, Hunter, NY 12442Off Market
- $645,0004 bd3 ba2k sqft138 Botti Dr, Hunter, NY 12424Sold
- $884,0003 bd3 ba3.3k sqft68 Gaby Rd, Hunter, NY 12442For Sale
- $715,5003 bd2 ba2k sqft133 Botti Dr, Hunter, NY 12424Off Market
- $519,2002 bd2 ba2.7k sqft154 Botti Dr, Hunter, NY 12424Off Market
A local agent can set up tours, give advice and negotiate with sellers.
Similar homes
- $2,149,0004 bd5 ba4.4k sqft7352 Ny-23a, Hunter, NY 12442Active

 MLS ID #20263817, Dennis Wheeler, Listing by: Berkshire Hathaway HomeService. HVCRMLS
 - $1,249,0006 bd4 ba3.4k sqft109 Botti Drive, Hunter, NY 12442Active
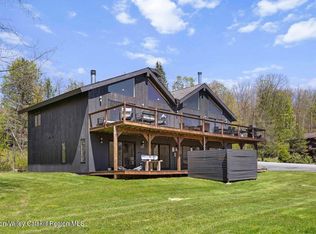 MLS ID #20262595, Regina Tortorella, Listing by: Coldwell Banker Village GreenW. HVCRMLS
 - $1,999,7773 bd3 ba3.1k sqft184 Cloos Road, Hunter, NY 12442Active
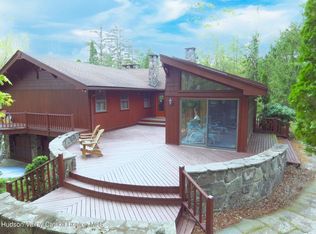 MLS ID #20262444, Douglas Schenk, Listing by: RE/MAX Capital. HVCRMLS
 - $1,290,0006 bd4 ba4k sqft96 Lake Road, Tannersville, NY 12442Active
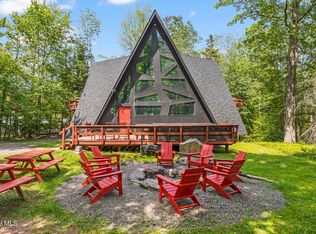 MLS ID #202615504, Austin Urban, Listing by: Venture Fox Realty Group LLC. Global MLS
 - $999,9995 bd4 ba3.4k sqft108 Botti Drive, Hunter, NY 12442ActiveMLS ID #20262111, Jason Dugo, Listing by: Dugo Realty. HVCRMLS
- $999,9005 bd2 ba2.7k sqft130 Lustig Road, Hunter, NY 12442ActiveMLS ID #20263215, Aaron Siegel, Listing by: Venture Fox Realty Group. HVCRMLS
- $1,999,0004 bd4 ba4.2k sqft37 White Way, Windham, NY 12496ActiveMLS ID #20253702, Sharri Cunningham, Listing by: Bunce Realty. HVCRMLS
- $1,100,0004 bd4 ba4k sqft88 Gaby Road, Lanesville, NY 12450ActiveMLS ID #20254752, Fred Mazza, Listing by: Bunce Realty. HVCRMLS
- $1,450,0006 bd7 ba3.8k sqft8216 Route 23a, Hunter, NY 12442For SaleMLS ID #11619382, Frances Clark, Listing by: BUNCE REALTY. NY State MLS
- $1,749,0005 bd4 ba3.8k sqft33 Elm Ridge Road, Windham, NY 12496ActiveMLS ID #20263447, Regina Tortorella, Listing by: Coldwell Banker Village GreenW. HVCRMLS
- $1,899,0005 bd4 ba4k sqft22 The Loop, Windham, NY 12496ActiveMLS ID #20255691, Regina Tortorella, Listing by: Coldwell Banker Village GreenW. HVCRMLS
- $1,949,0006 bd6 ba4.2k sqft519 & 546 Goshen St, Jewett, NY 12444ActiveMLS ID #20263417, Regina Tortorella, Listing by: Coldwell Banker Village GreenW. HVCRMLS
- $1,499,9996 bd5 ba5k sqft1328 Scribner Hollow Road, East Jewett, NY 12424ActiveMLS ID #20263244, Regina Tortorella, Listing by: Coldwell Banker Village GreenW. HVCRMLS
- $1,700,0006 bd6 ba4.6k sqft6493 New York 23a, Tannersville, NY 12485ActiveMLS ID #20261640, Patricia Kelaher, Listing by: Bunce Realty. HVCRMLS
- $2,499,0004 bd4 ba4.5k sqft85 Conifer Lake West Rd., Jewett, NY 12444ActiveMLS ID #20260861, Sheila Word, Listing by: Coldwell Banker Village GreenW. HVCRMLS
- $1,925,0004 bd4 ba4.1k sqft147 Bristol Hill Road, Glenford, NY 12433ActiveMLS ID #20263396, Laurie Ylvisaker, Listing by: Coldwell Banker Village Green. HVCRMLS
- $2,175,0006 bd5 ba4.1k sqft19 Twin Maples Lane, Windham, NY 12496ActiveMLS ID #20255113, Regina Tortorella, Listing by: Coldwell Banker Village GreenW. HVCRMLS
- $1,950,0004 bd6 ba7k sqft37 Notch View Rd., Lexington, NY 12468ActiveMLS ID #20260406, Alida Joy-Way, Listing by: Compass Greater NY, LLC. HVCRMLS
- $1,929,0004 bd4 ba4.7k sqft9 Estate Road, Saugerties, NY 12477ActiveMLS ID #20254616, Laurie Ylvisaker, Listing by: Coldwell Banker Village Green. HVCRMLS
- $1,299,0005 bd4 ba3.5k sqft204 Overlook Drive, Hunter, NY 12442ActiveMLS ID #20263242, Agnieszka Wdziekowska Taufield, Listing by: Venture Fox Realty Group. HVCRMLS
