Skip main navigation
Closed
  • Listed by: KW Coastal and Lakes & Mountains Realty • Nikki Douglass
    Bought with: BHHS Verani Seacoast
    $806,000

    147 Boulder Drive, Barrington, NH 03825

    4beds
    3,698sqft
    Single Family Residence
    Built in 2004
    1.94 Acres Lot
    $806,100 Zestimate®
    $218/sqft
    $4,620 Estimated rent

    Home value

    $806,100

    $750,000 - $871,000

    $4,620/mo

    Zestimate® history
    Loading
    Loading...

    Owner options

    List your home for rent

    $4,620/mo

    Rent Zestimate®

    Find your next renter with Zillow Rental Manager. Plus, with online applications, you can quickly screen prospective tenants – for free.

    Learn more

    $4,620/mo

    Rent Zestimate®

    Refinance and save

    $4,563/mo

    Est. payment

    Refinancing to a lower rate could help reduce your monthly payments and save thousands over the life of the loan.

    See today's rates

    $4,563/mo

    Est. payment

    Explore your selling options

    Work with a Zillow partner agent

    Leverage their expertise and Zillow's premium Showcase listings to get your home seen by more buyers.

    Get started

    List with your own agent

    Get your home in front of millions of buyers by listing it on Zillow.

    Learn how to do it

    Sell it yourself

    Take full control of how buyers see your home on Zillow by listing For Sale by Owner (FSBO).

    List your home

    What's special

    Attached two-car garageTwo separate walk-in closetsUpgraded appliancesStandalone showerJet soaking tub
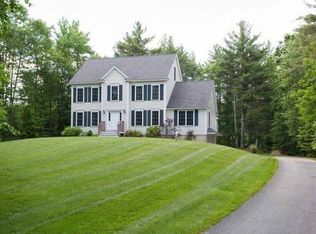
    Located in the established and sought-after Boulder Drive neighborhood, this colonial-style home sits on a 1.94-acre private lot in close proximity to the back nine holes of the Nippo Lake Golf Club. The property offers 3,698 square feet of finished living space with unfinished areas offering potential to expand. The main level is designed with a functional flow, featuring a living room centered around a gas fireplace. Off the main entrance, an additional room serves as a den and includes a pellet stove for supplemental heating. The kitchen is equipped with a double-door pantry and upgraded appliances; the refrigerator, stove, and dishwasher were all replaced three years ago. For added convenience, the first-floor bathroom also houses the laundry area, keeping chores on the main level. The second floor contains four bedrooms and two full bathrooms. The primary suite is spacious, featuring two separate walk-in closets and a private sitting room that overlooks the backyard. The attached primary ensuite bathroom is outfitted with double vanities, a standalone shower, and a jet soaking tub. The remaining three bedrooms are well-proportioned and share access to the third full bathroom. Exterior and mechanical features include an attached two-car garage and a dedicated generator plug to ensure power continuity. The lot offers privacy on nearly two acres, bordering the golf course while maintaining a wooded buffer. All hardwood floors were professionally refinished in 2022, and the front landscaping was refreshed in 2023 with new perennials and a Japanese maple. This property offers a balance of substantial finished square footage and the opportunity to grow if you wish. Open Houses will be held on Saturday 3/14 and Sunday 3/15 from 10–12pm.

    Zillow last checked:

    Listing updated:

    Listed by:

    Nikki Douglass,

    KW Coastal and Lakes & Mountains Realty 603-610-8500

    Bought with:

    Kendra King

    BHHS Verani Seacoast

    Source: PrimeMLS,MLS#: 5079176MLS Logo

    Facts & features

    Interior

    Bedrooms & bathrooms
    • Bedrooms: 4
    • Bathrooms: 3
    • Full bathrooms: 2
    • 1/2 bathrooms: 1
    Heating
    • Propane, Pellet Stove, Forced Air
    Cooling
    • Central Air
    Appliances
    • Included: Dishwasher, Dryer, Microwave, Other, Double Oven, Electric Range, Refrigerator, Washer, Gas Water Heater
    Features
    • Dining Area, Kitchen Island, Kitchen/Dining, Kitchen/Family, Primary BR w/ BA, Natural Light, Walk-In Closet(s)
    • Flooring: Carpet, Hardwood, Tile
    • Basement: Concrete,Unfinished,Basement Stairs,Interior Entry
    • Has fireplace: Yes
    • Fireplace features: Gas
    Interior area
    • Total structure area: 6,294
    • Total interior livable area: 3,698 sqft
    • Finished area above ground: 3,698
    • Finished area below ground: 0

    Property

    Parking
    • Total spaces: 2
    • Parking features: Paved, Driveway, Garage
    • Garage spaces: 2
    • Has uncovered spaces: Yes
    Features
    • Levels: Two
    • Stories: 2
    • Exterior features: Deck
    • Frontage length: Road frontage: 203
    Lot
    • Size: 1.94 Acres
    • Features: Abuts Golf Course, Near Golf Course, Neighborhood
    Details
    • Parcel number: BRRNM00228B000031L000006
    • Zoning description: 1F RES

    Construction

    Type & style
    • Home type: SingleFamily
    • Architectural style: Colonial
    • Property subtype: Single Family Residence
    Materials
    • Vinyl Siding
    • Foundation: Concrete
    • Roof: Asphalt Shingle
    Condition
    • New construction: No
    • Year built: 2004

    Utilities & green energy

    • Electric: Circuit Breakers
    • Sewer: Leach Field, Private Sewer, Septic Tank
    • Utilities for property: Cable Available

    Community & HOA

    Community
    • Security: Smoke Detector(s)
    • Subdivision: Fairway Heights
    HOA
    • Has HOA: Yes
    • Services included: Other, HOA Fee
    • Additional fee info: Fee: $100
    Location
    • Region: Barrington

    Financial & listing details

    • Price per square foot: $218/sqft
    • Tax assessed value: $705,000
    • Annual tax amount: $13,790
    • Date on market: 3/12/2026
    • Road surface type: Paved

    Price history

    DateEventPrice
    6/10/2026Sold$806,000-2.8%$218/sqft
    Source: PrimeMLS #5079176 Report a problem
    3/12/2026Listed for sale$829,000+27.5%$224/sqft
    Source: PrimeMLS #5079176 Report a problem
    4/1/2022Sold$650,000$176/sqft
    Source: Public Record Report a problem

    Public tax history

    YearProperty taxesTax assessment
    2024$12,401 +5.4%$705,000
    2023$11,766 -0.6%$705,000 +18.2%
    2022$11,841 +1.8%$596,500
    2021$11,632 +4%$596,500 +21.4%
    2020$11,185 +0.4%$491,200
    2019$11,136 -4.9%$491,200 +4%
    2018$11,704 +2.9%$472,300
    2017$11,373 +0.1%$472,300 +8.3%
    2016$11,361 +3.3%$436,300
    2015$11,003 +5%$436,300
    2014$10,484 +8.2%$436,300 +1.1%
    2013$9,689 +3.8%$431,400 -0.8%
    2012$9,335 +4.2%$435,000 +0.9%
    2011$8,956 +5.2%$431,000 -0.9%
    2010$8,513 $435,000
    Find assessor info on the county website

    Neighborhood: 03825

    Nearby schools

    GreatSchools rating
    Schools provided by the listing agent
    • Elementary: Barrington Elementary
    • Middle: Barrington Middle
    • District: Barrington Sch Dsct SAU #74

    Source: PrimeMLS. This data may not be complete. We recommend contacting the local school district to confirm school assignments for this home.

    Get a cash offer in 3 minutes
    Find out how much your home could sell for in as little as 3 minutes with a no-obligation cash offer.
    Estimated market value
    $806,100
    Get a cash offer in 3 minutes
    Find out how much your home could sell for in as little as 3 minutes with a no-obligation cash offer.
    Estimated market value
    $806,100