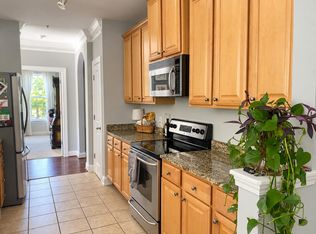
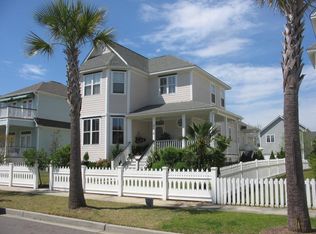
With its charming curb appeal and inviting front porch, this traditional 4 bedroom, 3 bathroom furnished Charleston-style home offers an open and thoughtfully designed floor plan in the desirable Etiwan Park community.The home features three bedrooms and two full baths on the main level, plus a private fourth bedroom and full bath located above the attached garage--ideal for guests, a home office, playroom, or additional living space.Etiwan Park offers a wonderful sense of community, with residents enjoying a seven-acre neighborhood park and a variety of community events throughout the year. From friendly basketball and volleyball games to concerts and sporting events, there is always something to enjoy. The neighborhood is also conveniently located near island schools, shopping, aand everyday amenities. As you enter the home, you are greeted by beautiful hardwood floors and plantation shutters throughout the main level. Just off the foyer are a spacious formal dining room and formal living room, offering comfortable spaces for gatherings or quiet relaxation. Continue into the heart of the home, where the kitchen and family room create an open and welcoming living space. The spacious family room features built-in bookcases and a gas fireplace and flows seamlessly onto a stunning screened porch overlooking the beautiful, private backyard--an ideal setting for morning coffee, outdoor dining, or relaxing at the end of the day. The well-appointed kitchen offers stainless steel appliances, granite countertops, abundant cabinetry, and a convenient pantry, providing plenty of space for everyday cooking and storage. With its inviting indoor and outdoor living spaces, flexible floor plan, and prime Etiwan Park location, this home offers the perfect blend of classic Charleston charm and comfortable modern living. Don't miss the opportunity to make this beautiful property your next home.
House for rent
Singlefamily
Available now
Air conditioner, central air
2 Garage spaces parking
What's special
Gas fireplaceInviting front porchSpacious family roomStainless steel appliancesWell-appointed kitchenConvenient pantryBeautiful hardwood floors
- 13 days |
- -- |
- -- |
Zillow last checked:
Listing updated:
Travel times

Let’s turn your rent into credit progress
Build credit history with every on-time payment and get credit for the payment you’re already making.
Facts & features
Interior
Bedrooms & bathrooms
- Bedrooms: 4
- Bathrooms: 3
- Full bathrooms: 3
Rooms
- Room types: Dining Room, Great Room
Cooling
- Air Conditioner, Central Air
Features
- Ceiling - Smooth, Ceiling Fan(s), Ceiling Fan(s), Eat-in Kitchen, Formal Living, High Ceilings, Pantry, Pantry, Walk-In Closet(s)
Interior area
- Total interior livable area: 2,289 sqft
Property
Parking
- Total spaces: 2
- Parking features: Garage
- Has garage: Yes
- Details: Contact manager
Features
- Stories: 2
- Exterior features: Ceiling - Smooth, Formal Living
Lot
- Features: Interior Lot, Level
Details
- Additional structures: Garage(s)
- Parcel number: 2750704010
Construction
Type & style
- Home type: SingleFamily
- Architectural style: Traditional
- Property subtype: SingleFamily
Condition
- Year built: 1998
Community & HOA
Location
- Region: Daniel Island
Financial & listing details
- Lease term: Contact For Details
Nearby apartments for rent


Price history
| Date | Event | Price |
|---|---|---|
| 10/6/2026 | Listed for rent | $6,500$3/sqft |
Source: CTMLS #26027629 Report a problem | ||
| 12/26/2018 | Sold | $560,000-0.7%$245/sqft |
Source:  CTMLS #18026518 Report a problem | ||
| 11/20/2018 | Pending sale | $564,000$246/sqft |
Source: Daniel Island Real Estate Co Inc #18026518 Report a problem | ||
| 9/28/2018 | Listed for sale | $564,000$246/sqft |
Source: Daniel Island Real Estate Co Inc #18026518 Report a problem | ||