Absolutely fabulous condo that’s “10 minutes from everywhere”--superb location off Rt. 7 in Winchester close to I-81, shopping, parks and more. Enjoy a spacious open floor plan with vaulted ceilings, skylights,14x7 deck off great room, hardwood floors, chair rail/crown molding (even in bedrooms), shadow boxing (in formal open dining room area), plus a master with private bath (with oversized shower) and walk-in closet. Don’t miss the bonus features including the bow/bay window in the roomy 12x10 guest room, lovely fireplace (with marble surround) with mantle and decorating ledge for displaying candles or decorating pieces, garbage disposal, separate laundry room (with conveying washer/dryer), extra exterior storage closet and nearby community covered picnic pavilion. This showplace is move-in-ready, well-maintained, and the seller is flexible regarding closing date! Don’t blink–this is a rare find in today’s market!
Sold for $230,000
$230,000
147 Brookland Ct APT 6, Winchester, VA 22602
2beds
1,173sqft
Condominium
Built in 2003
-- sqft lot
$243,100 Zestimate®
$196/sqft
$1,655 Estimated rent
Home value
$243,100
$231,000 - $255,000
$1,655/mo
Zestimate® history
Owner options
List your home for rent
$1,655/mo
Rent Zestimate®
Find your next renter with Zillow Rental Manager. Plus, with online applications, you can quickly screen prospective tenants – for free.
$1,655/mo
Rent Zestimate®
Refinance and save
$1,384/mo
Est. payment
Refinancing to a lower rate could help reduce your monthly payments and save thousands over the life of the loan.
$1,384/mo
Est. payment
Explore your selling options
Work with a Zillow partner agent
Leverage their expertise and Zillow's premium Showcase listings to get your home seen by more buyers.
Get startedList with your own agent
Get your home in front of millions of buyers by listing it on Zillow.
Learn how to do itSell it yourself
Take full control of how buyers see your home on Zillow by listing For Sale by Owner (FSBO).
List your homeWhat's special
Lovely fireplacePrivate bathShadow boxingFabulous condoSpacious open floor planGreat roomGarbage disposal
Zillow last checked:
Listing updated:
Listed by:
Beth Waller 540-671-6145,
Keller Williams Realty/Lee Beaver & Assoc.
Bought with:
Linda Lawson, 0225110833
Dulles Properties, Inc.
Source: Bright MLS,MLS#: VAFV2018068
Facts & features
Interior
Bedrooms & bathrooms
- Bedrooms: 2
- Bathrooms: 2
- Full bathrooms: 2
- Main level bathrooms: 2
- Main level bedrooms: 2
Basement
- Area: 0
Heating
- Forced Air, Natural Gas
Cooling
- Central Air, Programmable Thermostat, Electric
Appliances
- Included: Microwave, Dishwasher, Disposal, Dryer, Exhaust Fan, Oven/Range - Electric, Refrigerator, Washer, Water Heater, Electric Water Heater
- Laundry: Has Laundry, Hookup, Main Level, Washer In Unit, Dryer In Unit, In Unit
Features
- Chair Railings, Combination Dining/Living, Combination Kitchen/Dining, Combination Kitchen/Living, Crown Molding, Dining Area, Entry Level Bedroom, Family Room Off Kitchen, Open Floorplan, Formal/Separate Dining Room, Primary Bath(s), Walk-In Closet(s)
- Flooring: Wood
- Windows: Bay/Bow, Skylight(s), Screens, Sliding
- Has basement: No
- Number of fireplaces: 1
- Fireplace features: Electric, Mantel(s), Marble
Interior area
- Total structure area: 1,173
- Total interior livable area: 1,173 sqft
- Finished area above ground: 1,173
- Finished area below ground: 0
Property
Parking
- Parking features: Off Street, Parking Lot
Accessibility
- Accessibility features: Other
Features
- Levels: One
- Stories: 1
- Pool features: None
Details
- Additional structures: Above Grade, Below Grade
- Parcel number: 54I 6 C 6
- Zoning: RP
- Special conditions: Standard
Construction
Type & style
- Home type: Condo
- Property subtype: Condominium
- Attached to another structure: Yes
Materials
- Vinyl Siding
Condition
- Excellent
- New construction: No
- Year built: 2003
Utilities & green energy
- Sewer: Public Sewer
- Water: Public
- Utilities for property: Cable Available, Electricity Available, Phone Available, Sewer Available, Water Available, Cable, DSL, Other Internet Service
Community & HOA
Community
- Condo and coop fee: $218 monthly
- Subdivision: Parkplace
HOA
- Has HOA: No
- Amenities included: Common Grounds, Picnic Area
- Services included: Common Area Maintenance, Maintenance Structure, Road Maintenance, Snow Removal
Location
- Region: Winchester
Financial & listing details
- Price per square foot: $196/sqft
- Tax assessed value: $134,700
- Annual tax amount: $822
- Date on market: 3/29/2024
- Listing agreement: Exclusive Right To Sell
- Ownership: Condominium
Price history
| Date | Event | Price |
|---|---|---|
| 4/25/2024 | Sold | $230,000+2.2%$196/sqft |
Source:  Bright MLS #VAFV2018068 Report a problem Bright MLS #VAFV2018068 Report a problem | ||
| 4/3/2024 | Pending sale | $225,000$192/sqft |
Source: Bright MLS #VAFV2018068 Report a problem | ||
| 3/29/2024 | Listed for sale | $225,000+52%$192/sqft |
Source: Bright MLS #VAFV2018068 Report a problem | ||
| 6/4/2019 | Listing removed | $148,000$126/sqft |
Source: NextHome Realty Select #VAFV149960 Report a problem | ||
| 5/24/2019 | Pending sale | $148,000$126/sqft |
Source: NextHome Realty Select #VAFV149960 Report a problem | ||
| 4/29/2019 | Price change | $148,000-1.3%$126/sqft |
Source: NextHome Realty Select #VAFV149960 Report a problem | ||
| 4/16/2019 | Listed for sale | $149,900-10.8%$128/sqft |
Source: NextHome Realty Select #VAFV149960 Report a problem | ||
| 6/29/2007 | Sold | $168,000$143/sqft |
Source: Public Record Report a problem | ||
Public tax history
| Year | Property taxes | Tax assessment |
|---|---|---|
| 2025 | $1,056 +29.1% | $220,100 +37.1% |
| 2024 | $819 | $160,500 |
| 2023 | $819 +99.2% | $160,500 +19.2% |
| 2022 | $411 | $134,700 |
| 2021 | $411 -43% | $134,700 +14.1% |
| 2020 | $720 -50% | $118,100 |
| 2019 | $1,441 +111.3% | $118,100 +5.6% |
| 2018 | $682 +1.7% | $111,800 |
| 2017 | $671 +7.4% | $111,800 +7.4% |
| 2016 | $625 +7.1% | $104,100 |
| 2015 | $583 +100.3% | $104,100 +5.5% |
| 2014 | $291 | $98,700 |
| 2013 | -- | $98,700 -0.8% |
| 2012 | -- | $99,500 |
| 2011 | -- | $99,500 -15.3% |
| 2010 | -- | $117,500 |
| 2009 | -- | $117,500 -12.9% |
| 2008 | -- | $134,900 |
| 2007 | -- | $134,900 |
| 2006 | -- | $134,900 |
| 2005 | -- | $134,900 +107.5% |
| 2003 | -- | $65,000 +766.7% |
| 2002 | -- | $7,500 |
Find assessor info on the county website
Neighborhood: 22602
Nearby homes
- $241,1002 bd2 ba1.1k sqft147 Brookland Ct APT 4, Winchester, VA 22602Off Market
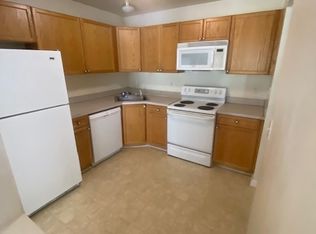
- $194,4002 bd2 ba1.1k sqft147 Brookland Ct UNIT 4-1, Winchester, VA 22602Off Market

- $240,4002 bd2 ba1.1k sqft147 Brookland Ct APT 3, Winchester, VA 22602Off Market
- $234,6002 bd2 ba1.1k sqft147 Brookland Ct APT 5, Winchester, VA 22602Off Market
- $247,6002 bd2 ba1.1k sqft147 Brookland Ct APT 7, Winchester, VA 22602Off Market
- $238,9002 bd2 ba1.1k sqft147 Brookland Ct APT 8, Winchester, VA 22602Off Market
- $240,6002 bd2 ba1.1k sqft147 Brookland Ct APT 1, Winchester, VA 22602Off Market
- $243,7002 bd2 ba1.1k sqft147 Brookland Ct APT 2, Winchester, VA 22602Off Market
Nearby schools
GreatSchools rating
- 2/10Redbud Run Elementary SchoolGrades: PK-5Distance: 1 mi
- 3/10James Wood Middle SchoolGrades: 6-8Distance: 3.1 mi
- 4/10Millbrook High SchoolGrades: 9-12Distance: 1.2 mi
Schools provided by the listing agent
- Elementary: Redbud Run
- Middle: James Wood
- High: Millbrook
- District: Frederick County Public Schools
Source: Bright MLS. This data may not be complete. We recommend contacting the local school district to confirm school assignments for this home.
Get a cash offer in 3 minutes
Find out how much your home could sell for in as little as 3 minutes with a no-obligation cash offer.
Estimated market value
$243,100
Get a cash offer in 3 minutes
Find out how much your home could sell for in as little as 3 minutes with a no-obligation cash offer.
Estimated market value
$243,100
- Virginia
- Frederick County
- Winchester
- 22602
- 147 Brookland Ct Apartment 6
Nearby cities
Nearby zip codes
Other Winchester Topics
