Beautifully designed by architect Kenneth Wiland, 147 Broomsedge Lane is an exquisite Middlewoods retreat where every surface, fixture, and finish has been carefully chosen. Extensively renovated in 2023 and 2024, the four-bedroom, 4.5-bath home sits on a lush .38 acre lot, with the adjacent lot at 146 Broomsedge permanently placed in conservation, ensuring the surrounding canopy of live oaks and palmettos remains undisturbed.
The great room stops you at the threshold. Soaring ceilings draw the eye upward to custom beams that are warm, honey-toned, and deeply textural, while six new skylights pour natural light across the space in shifting pools throughout the day. Freshly refinished seven-inch wide-plank European white oak floors showcase this warm and inviting living area. A new stone fireplace surround anchors the room in dove gray, flanked by custom built-in shelving on either side, and a sculptural woven pendant hangs at a commanding scale above the seating area, casting a soft amber warmth that makes the space feel equally alive at night. The palette throughout is warm white, blush, and sand.
The recently renovated kitchen features rich, solid-surface countertops, dual sinks, a full suite of high-end Thermador and Jenn-Air appliances, and a sprawling island seating four beneath a cascade of beautifully woven pendants. A spacious pantry keeps everything beautifully out of sight.
A dedicated dining area, a separate family room, and a 380-square-foot screened porch give the main level a generous, unhurried flow that accommodates a crowd as naturally as a quiet evening in. A home office configured for two, with built-in desks, tucks in with the same care as every other space on this floor.
The primary suite is serene and oversized, dressed in soft neutrals with his-and-her large walk-in closets fitted with custom systems and a recently renovated spa bathroom, opening directly to its own private balcony above the canopy. A guest bedroom with a recently renovated ensuite bathroom opens to a covered deck, which is currently serving as a den. The large laundry room is beautifully appointed with full custom cabinetry, sink, subway tile backsplash, and generous counter workspace.
Upstairs, two generous guest bedrooms each claim their own ensuite sanctuary, with bathrooms in cool, luminous tones, top-of-the-line plumbing fixtures, and remote exhaust fans ducted to the exterior. Each room has been individually styled with bold, botanical wallcoverings and saturated color—one in dramatic tropical palm with a teal zellige-tiled bath, and another wrapped in a lush botanical print—giving the upper floor a confident, joyful character.
A fully conditioned recreation room opens to the lower level, with a vibrant, artfully styled kitchenette featuring sky blue cabinetry, an ice maker, refrigerator drawers, a dishwasher, and a full-size wine refrigerator, which flows directly out to a private covered lanai with casual poolside seating, sheltered by the canopy above.
Beyond it, new travertine decking in warm ivory and taupe surrounds a heated saltwater pool with a soothing water feature, enclosed by sleek cable-and-rail fencing. An outdoor shower tucks neatly into the perimeter. The four-car garage, fully heated and cooled and with a polyurea floor, is a space that earns its own admiration.
Additional features include a whole-house 20 kW generator, a new Lutron lighting system with exquisite fixtures throughout, automated window treatments, custom cabinetry, and a newly fenced yard. Seven minutes by bicycle reaches The Sandcastle, Kiawah's beloved oceanside owners' clubhouse. A Kiawah Island Club Social Membership opportunity is available with the home.
All information deemed reliable but not guaranteed and should be independently verified.
Pending
$3,995,000
147 Broomsedge Ln, Johns Island, SC 29455
4beds
3,385sqft
Single Family Residence
Built in 2018
-- sqft lot
$3,767,600 Zestimate®
$1,180/sqft
$-- HOA
What's special
- 69 days |
- 303 |
- 10 |
Zillow last checked:
Listed by:
Kelly Henry,
Kiawah Island Real Estate
Source: Kiawah Island Real Estate,MLS#: a09TP00000TBw4nYAD
Facts & features
Interior
Bedrooms & bathrooms
- Bedrooms: 4
- Bathrooms: 5
- Full bathrooms: 4
- 1/2 bathrooms: 1
Features
- Has basement: No
Interior area
- Total structure area: 3,385
- Total interior livable area: 3,385 sqft
Property
Details
- Parcel number: 2070300039
Construction
Type & style
- Home type: SingleFamily
- Property subtype: Single Family Residence
Condition
- Year built: 2018
Community & HOA
Community
- Subdivision: Middlewoods West
Location
- Region: Johns Island
Financial & listing details
- Price per square foot: $1,180/sqft
- Tax assessed value: $3,474,000
- Annual tax amount: $38,255
- Date on market: 5/14/2026
- Lease term: Contact For Details
Estimated market value
$3,767,600
$3.58M - $3.96M
$6,322/mo
Price history
| Date | Event | Price |
|---|---|---|
| 6/30/2026 | Pending sale | $3,995,000$1,180/sqft |
Source:  Kiawah Island Real Estate #a09TP00000TBw4nYAD Report a problem Kiawah Island Real Estate #a09TP00000TBw4nYAD Report a problem | ||
| 5/14/2026 | Listed for sale | $3,995,000+77.6%$1,180/sqft |
Source: Kiawah Island Real Estate #a09TP00000TBw4nYAD Report a problem | ||
| 3/29/2021 | Sold | $2,250,000-2%$665/sqft |
Source:  CTMLS #20020419 Report a problem CTMLS #20020419 Report a problem | ||
| 2/17/2021 | Contingent | $2,295,000$678/sqft |
Source: CTMLS #20020419 Report a problem | ||
| 12/4/2020 | Price change | $2,295,000-4.2%$678/sqft |
Source: Akers Ellis Real Estate LLC #20020419 Report a problem | ||
| 7/24/2020 | Listed for sale | $2,395,000+1029.7%$708/sqft |
Source: Akers Ellis Real Estate LLC #20020419 Report a problem | ||
| 2/14/2017 | Sold | $212,000-11.6%$63/sqft |
Source: CTMLS #16012798 Report a problem | ||
| 1/9/2017 | Pending sale | $239,900$71/sqft |
Source: Akers Ellis Real Estate LLC #16012798 Report a problem | ||
| 10/30/2016 | Price change | $239,900-4%$71/sqft |
Source: Akers Ellis Real Estate LLC #16012798 Report a problem | ||
| 5/12/2016 | Listed for sale | $250,000+777.2%$74/sqft |
Source: Akers Ellis Real Estate LLC #16012798 Report a problem | ||
| 12/5/2005 | Sold | $28,500$8/sqft |
Source: Public Record Report a problem | ||
Public tax history
| Year | Property taxes | Tax assessment |
|---|---|---|
| 2025 | $38,255 +16.9% | $163,940 +21.4% |
| 2024 | $32,712 +3.7% | $135,000 |
| 2023 | $31,556 +3.6% | $135,000 |
| 2022 | $30,452 +618.5% | $135,000 +197.6% |
| 2021 | $4,238 -3.1% | $45,360 |
| 2020 | $4,374 | $45,360 +3.8% |
| 2019 | $4,374 | $43,680 +187.7% |
| 2017 | $4,374 +32.5% | $15,180 |
| 2016 | $3,301 +4.1% | $15,180 |
| 2015 | $3,171 +5.6% | $15,180 |
| 2014 | $3,003 | -- |
| 2011 | $3,003 +30.4% | -- |
| 2010 | $2,302 +0.1% | $12,000 |
| 2009 | $2,300 +3.5% | $12,000 |
| 2008 | $2,222 +10.5% | $12,000 |
| 2006 | $2,012 +0.1% | $12,000 |
| 2005 | $2,009 -27.4% | $12,000 -14.5% |
| 2004 | $2,768 +1.4% | $14,040 |
| 2003 | $2,730 +4.6% | $14,040 |
| 2002 | $2,611 +448.5% | $14,040 +568.6% |
| 2000 | $476 | $2,100 |
Find assessor info on the county website
Monthly payment
Est. payment
Payment breakdown
Explore the cost of this home by adjusting the details. Changes won't be saved.Climate risks
Neighborhood: 29455
Nearby schools
GreatSchools rating
- 8/10Mt. Zion Elementary SchoolGrades: PK-5Distance: 6.9 mi
- 7/10Haut Gap Middle SchoolGrades: 6-8Distance: 8.7 mi
- 2/10St. Johns High SchoolGrades: 9-12Distance: 8.7 mi
- $1,683,0004 bd3 ba3k sqft145 Broomsedge Ln, Kiawah Island, SC 29455Off Market

- $510,000-- sqft146 Broomsedge Ln, Johns Island, SC 29455Sold
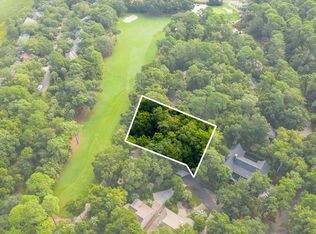
- $1,750,0003 bd3 ba2.2k sqft150 Broomsedge Ln, Johns Island, SC 29455Sold
- $2,412,0003 bd3 ba2.3k sqft151 Broomsedge Ln, Johns Island, SC 29455Off Market
- $1,479,7003 bd3 ba1.4k sqft148 Broomsedge Ln, Kiawah Island, SC 29455Off Market
- $1,398,7003 bd2 ba1.9k sqft152 Broomsedge Ln, Johns Island, SC 29455Off Market
- $2,450,0003 bd3 ba2k sqft149 Broomsedge Ln, Johns Island, SC 29455Sold
- $1,752,7003 bd2 ba2.3k sqft144 Broomsedge Ln, Johns Island, SC 29455Off Market
A local agent can set up tours, give advice and negotiate with sellers.
A local lender can help you make sure your offer is ready when you are.
Similar homes
- $5,100,0004 bd5 ba3.7k sqft10 Eugenia Ave, Johns Island, SC 29455For Sale

 MLS ID #26020783, Middleton Rutledge. CTMLS
 - $3,900,0004 bd5 ba2.7k sqft121 Bobcat Ln, Kiawah Island, SC 29455For Sale
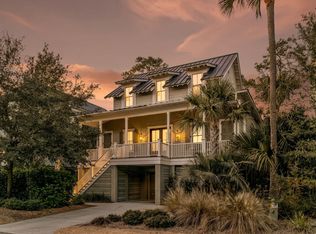 MLS ID #26003771, Michael Mcmanus. CTMLS
 - $4,195,0005 bd4 ba3.7k sqft22 Marsh Wren Ct, Johns Island, SC 29455For Sale
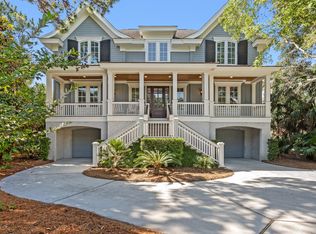 Kiawah Island Real Estate
 - $3,399,0004 bd4 ba3.8k sqft4210 Wild Turkey Way, Johns Island, SC 29455For Sale
 MLS ID #26018613, Belinda Arnone. CTMLS
 - $2,695,0004 bd5 ba3k sqft58 Surfwatch Dr, Kiawah Island, SC 29455For SaleKiawah Island Real Estate
- $2,295,0004 bd3 ba3.1k sqft236 Sparrow Hawk Rd, Johns Island, SC 29455For SaleMLS ID #26011314, Caden Hostetler. CTMLS
- $4,250,0004 bd4 ba3.9k sqft407 Snowy Egret Ln, Kiawah Island, SC 29455For SaleKiawah Island Real Estate
- $3,699,0004 bd5 ba3.6k sqft2120 Boatwright Rd, Johns Island, SC 29455New ConstructionCTMLS
- $4,499,0004 bd6 ba3.9k sqft2268 Seascape Ct, Seabrook Island, SC 29455For SaleMLS ID #26019152, Emery Macpherson. CTMLS
- $3,850,0006 bd6 ba3.8k sqft703 Glossy Ibis Ln, Kiawah Island, SC 29455For SaleKiawah Island Real Estate
- $4,325,0005 bd4 ba3.8k sqft2266 Seascape Ct, Seabrook Island, SC 29455For SaleMLS ID #26014714, Nick Macpherson. CTMLS
- $3,599,0005 bd5 ba3.8k sqft2213 Rolling Dune Rd, Johns Island, SC 29455For SaleMLS ID #26014578, Emery Macpherson. CTMLS
- $2,195,0004 bd4 ba2.7k sqft575 Oyster Rake Dr, Johns Island, SC 29455For SaleMLS ID #26013310, Pam Harrington. CTMLS
- $2,695,0004 bd3 ba2.1k sqft235 Sparrow Hawk Rd, Johns Island, SC 29455For SaleKiawah Island Real Estate
- $3,995,0005 bd6 ba4.5k sqft2486 Bald Eagle Ct, Johns Island, SC 29455New ConstructionMLS ID #26013767, Jon Moore. CTMLS
- $2,850,0004 bd5 ba2.6k sqft252 Governors Dr, Kiawah Island, SC 29455For SaleMLS ID #26014952, Pam Harrington. CTMLS
- $3,100,0004 bd5 ba5k sqft2625 Jenkins Point Rd, Johns Island, SC 29455For SaleMLS ID #26018798, Amanda Benepe. CTMLS
- $4,890,0004 bd4 ba3.6k sqft268 Woodland Garden Ln, Johns Island, SC 29455For SaleKiawah Island Real Estate
- $2,945,0004 bd3 ba3.4k sqft4105 Gnarled Oaks Ln, Johns Island, SC 29455For SaleMLS ID #26004253, Joy Millar. CTMLS
- $2,900,0004 bd5 ba3.7k sqft2829 Capn Sams Rd, Johns Island, SC 29455For SaleMLS ID #26017432, J Marc Chafe. CTMLS
