Rarely available, this end-unit 3-story townhome at the Village of Nagog Woods offers privacy, serenity, and plenty of updates. Enter the foyer and into the great-room where you'll find floor to ceiling windows, a wood burning fireplace, and a dining area opening onto a deck for al fresco dining. Next, you'll find a generously sized eat-in kitchen with breakfast nook, granite countertops and gleaming wood floors. A powder room completes this floor. Head up sky-light lit stairs to the second floor and you'll find three bedrooms, each with vaulted ceilings. The primary bedroom at the end of the hall features an ensuite full bath, while the two additional bedrooms share a 3/4 bath. Each of these baths have been updated to include quartz countertops. Head down to the basement and you'll find a workshop space as well as a fully finished media room. The Nagog Woods amenities include a clubhouse, in-ground pool, playground, tennis courts, and EV charging stations. Welcome home!
Sold for $585,000
$585,000
147 Butternut Holw Unit 147, Village Of Nagog Woods, MA 01718
3beds
2,014sqft
Condominium, Townhouse
Built in 1972
-- sqft lot
$-- Zestimate®
$290/sqft
$2,518 Estimated rent
Home value
Not available
Estimated sales range
Not available
$2,518/mo
Zestimate® history
Owner options
List your home for rent
$2,518/mo
Rent Zestimate®
Find your next renter with Zillow Rental Manager. Plus, with online applications, you can quickly screen prospective tenants – for free.
$2,518/mo
Rent Zestimate®
Refinance and save
$4,403/mo
Est. payment
Refinancing to a lower rate could help reduce your monthly payments and save thousands over the life of the loan.
$4,403/mo
Est. payment
Explore your selling options
Work with a Zillow partner agent
Leverage their expertise and Zillow's premium Showcase listings to get your home seen by more buyers.
Get startedList with your own agent
Get your home in front of millions of buyers by listing it on Zillow.
Learn how to do itSell it yourself
Take full control of how buyers see your home on Zillow by listing For Sale by Owner (FSBO).
List your homeWhat's special
Wood burning fireplaceGenerously sized eat-in kitchenGranite countertopsWorkshop spaceBreakfast nookFloor to ceiling windowsVaulted ceilings
Zillow last checked:
Listing updated:
Listed by:
Robert Leahey 617-640-0409,
Lamacchia Realty, Inc. 781-786-8080
Bought with:
Peggy Dowcett
Coldwell Banker Realty - Concord
Source: MLS PIN,MLS#: 73375526
Facts & features
Interior
Bedrooms & bathrooms
- Bedrooms: 3
- Bathrooms: 3
- Full bathrooms: 2
- 1/2 bathrooms: 1
Primary bedroom
- Features: Cathedral Ceiling(s), Walk-In Closet(s), Closet, Flooring - Hardwood
- Level: Second
- Area: 195
- Dimensions: 15 x 13
Bedroom 2
- Features: Closet, Flooring - Hardwood
- Level: Second
- Area: 120
- Dimensions: 12 x 10
Bedroom 3
- Features: Closet, Flooring - Hardwood
- Level: Second
- Area: 120
- Dimensions: 12 x 10
Primary bathroom
- Features: Yes
Bathroom 1
- Features: Bathroom - Full, Bathroom - With Tub & Shower, Flooring - Stone/Ceramic Tile, Recessed Lighting
- Level: Second
- Area: 42
- Dimensions: 6 x 7
Bathroom 2
- Features: Bathroom - Full, Bathroom - With Shower Stall, Flooring - Stone/Ceramic Tile, Recessed Lighting
- Level: Second
- Area: 48
- Dimensions: 6 x 8
Bathroom 3
- Features: Bathroom - Half, Flooring - Hardwood
- Level: First
- Area: 36
- Dimensions: 6 x 6
Dining room
- Features: Flooring - Hardwood, Exterior Access
- Level: First
- Area: 180
- Dimensions: 12 x 15
Family room
- Features: Flooring - Vinyl
- Level: Basement
- Area: 348
- Dimensions: 12 x 29
Kitchen
- Features: Flooring - Hardwood, Recessed Lighting, Stainless Steel Appliances
- Level: First
- Area: 170
- Dimensions: 10 x 17
Living room
- Features: Closet, Flooring - Hardwood, Window(s) - Picture, Exterior Access
- Level: First
- Area: 180
- Dimensions: 12 x 15
Heating
- Forced Air, Natural Gas
Cooling
- Central Air
Appliances
- Included: Range, Dishwasher, Refrigerator, Washer, Dryer
- Laundry: Electric Dryer Hookup, Washer Hookup, In Unit
Features
- Flooring: Tile, Vinyl, Hardwood
- Has basement: Yes
- Number of fireplaces: 1
- Fireplace features: Living Room
- Common walls with other units/homes: Corner
Interior area
- Total structure area: 2,014
- Total interior livable area: 2,014 sqft
- Finished area above ground: 1,614
- Finished area below ground: 400
Property
Parking
- Total spaces: 2
- Parking features: Off Street, Common
- Uncovered spaces: 2
Features
- Entry location: Unit Placement(Front,Back)
- Patio & porch: Deck
- Exterior features: Deck, Garden, Rain Gutters
- Pool features: Association, In Ground
Details
- Parcel number: M:00B4 B:0104 L:0014
- Zoning: R
Construction
Type & style
- Home type: Townhouse
- Property subtype: Condominium, Townhouse
- Attached to another structure: Yes
Materials
- Stone
- Roof: Shingle
Condition
- Year built: 1972
Utilities & green energy
- Electric: 200+ Amp Service
- Sewer: Public Sewer
- Water: Public
- Utilities for property: for Electric Range, Washer Hookup
Green energy
- Energy efficient items: Thermostat
Community & HOA
Community
- Features: Shopping, Walk/Jog Trails, Conservation Area, Public School
HOA
- Amenities included: Pool, Tennis Court(s), Playground, Clubhouse
- Services included: Sewer, Insurance, Maintenance Structure, Maintenance Grounds, Snow Removal, Trash
- HOA fee: $733 monthly
Location
- Region: Village Of Nagog Woods
Financial & listing details
- Price per square foot: $290/sqft
- Tax assessed value: $452,700
- Annual tax amount: $7,764
- Date on market: 1/8/2026
Price history
| Date | Event | Price |
|---|---|---|
| 6/16/2025 | Sold | $585,000+4.7%$290/sqft |
Source: MLS PIN #73375526 Report a problem | ||
| 5/19/2025 | Contingent | $559,000$278/sqft |
Source: MLS PIN #73375526 Report a problem | ||
| 5/15/2025 | Listed for sale | $559,000+3.5%$278/sqft |
Source: MLS PIN #73375526 Report a problem | ||
| 7/13/2023 | Sold | $540,000+15.1%$268/sqft |
Source: MLS PIN #73122311 Report a problem | ||
| 6/13/2023 | Contingent | $469,000$233/sqft |
Source: MLS PIN #73122311 Report a problem | ||
| 6/8/2023 | Listed for sale | $469,000$233/sqft |
Source: MLS PIN #73122311 Report a problem | ||
Public tax history
Tax history is unavailable.
Neighborhood: 01718
Nearby homes
- $444,5002 bd2 ba1.5k sqft140 Butternut Holw, Acton, MA 01718Off Market
- $512,2003 bd2 ba1.5k sqft141 Butternut Holw, Acton, MA 01718Off Market
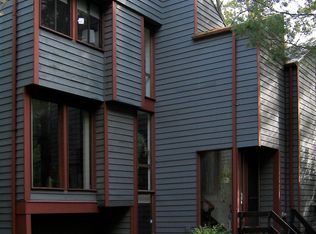
- $426,0003 bd2 ba1.5k sqft142 Butternut Holw, Acton, MA 01718Sold

- $506,1003 bd2 ba1.5k sqft143 Butternut Holw, Acton, MA 01718Off Market
- $509,2003 bd2 ba1.5k sqft144 Butternut Holw, Acton, MA 01718Off Market
- $467,1002 bd2 ba1.5k sqft145 Butternut Holw, Acton, MA 01718Off Market
- $498,8003 bd3 ba1.5k sqft146 Butternut Holw, Acton, MA 01718Off Market
- $576,7003 bd2 ba1.6k sqft147 Butternut Holw, Acton, MA 01718Off Market
Nearby schools
GreatSchools rating
- 9/10Luther Conant SchoolGrades: K-6Distance: 3.2 mi
- 10/10Raymond J Grey Junior High SchoolGrades: 7-8Distance: 3.4 mi
- 9/10Acton-Boxborough Regional High SchoolGrades: 9-12Distance: 3.2 mi


Get pre-qualified for a loan
At Zillow Home Loans, we can pre-qualify you in as little as 5 minutes with no impact to your credit score.An equal housing lender. NMLS #10287.
- Massachusetts
- Middlesex County
- Acton
- 01718
- 147 Butternut Holw Unit 147
