"Welcome to 147 Cabrillo Dr, Groveland, Florida 34736! *** NEW BRAND CARPETS HAS BEEN INSTALLED IN ALL UPSTAIRS BEDROOMS *** MOTIVATED sellers are generously contributing $7,000 towards closing costs, making this beautiful home even more affordable. Don't wait to submit your best offer. This 2,418 SqFt single-family perfectly situated in the heart of charming Groveland. You will relish the convenience of residing just a short 10-minute drive from Historic Clermont Downtown, where they can explore delightful boutiques and restaurants. This captivating 2-story residence offers everything you desire in a family home. Featuring 4 Bedrooms, with a master bedroom boasting a home office space and walk-in closet, along with 3 FULL Bathrooms, also a loft for ultimate comfort and convenience. Plus, it's ideally located near top-rated schools: Clermont Elementary is just 15 minutes away, Gray Middle School is a quick 10-minute drive, and South Lake High School is a mere 3 minutes away. Exciting news for you – the seller has made several updates to enhance their living experience! the garage opener has received a maintenance service for your clientes convenience, brand-new 2023 carpets grace the 2nd-floor bedrooms for added comfort and aesthetics, first floor's interior has been freshly painted, giving the home an inviting look. But there's more! Embrace Eco-Friendly Living with a LEASED Solar System featuring an assumable monthly payment as low as just $144 p/month. With Duke Energy's past bill at only $35.95, your clients can expect an average monthly bill of just $180 (it could change according your monthly consume). This means significant savings compared to the usual $350 - $400+ for a 2-story home. You will enjoy sustainable, energy-efficient living while reducing the carbon footprint and, most importantly you would will received a credit from the City for the energy generated during the year. Key point, according to providers, Solar Panels protect your against rising utility rates. Culinary enthusiasts will adore the kitchen, featuring granite countertops, a central island, and stainless-steel appliances. Step outside through the sliding glass doors and behold a spacious lawn that wraps around the backyard, offering endless possibilities for outdoor entertainment, gardening, and playtime. Picture yourself sipping your morning coffee/ tea or favorite beverage on the patio. Don't wait -- it's so easy to schedule a showing, ask to your Real Estate Agent to schedule a showing for you today.
Sold for $425,000
$425,000
147 CABRILLO DRIVE, GROVELAND, FL 34736
4beds
2,418sqft
Single Family Residence
Built in 2014
0.31 Acres Lot
$407,800 Zestimate®
$176/sqft
$2,550 Estimated rent
Home value
$407,800
$387,000 - $428,000
$2,550/mo
Zestimate® history
Owner options
List your home for rent
$2,550/mo
Rent Zestimate®
Find your next renter with Zillow Rental Manager. Plus, with online applications, you can quickly screen prospective tenants – for free.
$2,550/mo
Rent Zestimate®
Refinance and save
$2,965/mo
Est. payment
Refinancing to a lower rate could help reduce your monthly payments and save thousands over the life of the loan.
$2,965/mo
Est. payment
Explore your selling options
Work with a Zillow partner agent
Leverage their expertise and Zillow's premium Showcase listings to get your home seen by more buyers.
Get startedList with your own agent
Get your home in front of millions of buyers by listing it on Zillow.
Learn how to do itSell it yourself
Take full control of how buyers see your home on Zillow by listing For Sale by Owner (FSBO).
List your homeWhat's special
Freshly paintedHome office spaceExceptional diningWalk-in closetCentral islandGray middle schoolDelightful boutiques
Zillow last checked:
Listing updated:
Listed by:
Jeniffer Granda 407-576-9961,
EXP REALTY LLC 888-883-8509
Bought with:
Michael Bellamy, 3132933
REDFIN CORPORATION
Source: Stellar MLS,MLS#: O6140771 Originating MLS: Sarasota - Manatee
Originating MLS: Sarasota - Manatee
Facts & features
Interior
Bedrooms & bathrooms
- Bedrooms: 4
- Bathrooms: 3
- Full bathrooms: 3
Rooms
- Room types: Living Room, Great Room, Loft
Primary bedroom
- Features: Walk-In Closet(s)
- Level: Second
- Dimensions: 19.4x15.1
Bedroom 1
- Features: Built-in Closet
- Level: First
- Dimensions: 12x13.7
Bedroom 2
- Features: Built-in Closet
- Level: Second
- Dimensions: 12.4x15.6
Bedroom 3
- Features: Built-in Closet
- Level: Second
- Dimensions: 11.1x15
Bedroom 4
- Features: Built-in Closet
- Level: Second
- Dimensions: 12x15
Great room
- Level: First
- Dimensions: 18x15.1
Kitchen
- Features: Granite Counters, Kitchen Island, Pantry
- Level: First
- Dimensions: 11.2x15.1
Loft
- Level: Second
- Dimensions: 11.1x12
Heating
- Central, Electric
Cooling
- Central Air
Appliances
- Included: Bar Fridge, Convection Oven, Disposal, Dryer, Exhaust Fan, Freezer, Microwave, Refrigerator, Washer
- Laundry: Inside, Laundry Room
Features
- PrimaryBedroom Upstairs, Open Floorplan, Stone Counters, Walk-In Closet(s)
- Flooring: Carpet, Ceramic Tile, Laminate
- Has fireplace: No
Interior area
- Total structure area: 13,529
- Total interior livable area: 2,418 sqft
Property
Parking
- Total spaces: 2
- Parking features: Garage - Attached
- Attached garage spaces: 2
Accessibility
- Accessibility features: Accessible Bedroom
Features
- Levels: Two
- Stories: 2
- Patio & porch: Patio
- Exterior features: Irrigation System
- Has view: Yes
- View description: Garden
Lot
- Size: 0.31 Acres
- Features: Rolling Slope
- Residential vegetation: Trees/Landscaped
Details
- Parcel number: 092225001100023900
- Zoning: RESI
- Special conditions: None
Construction
Type & style
- Home type: SingleFamily
- Architectural style: Florida,Traditional
- Property subtype: Single Family Residence
- Attached to another structure: Yes
Materials
- Stucco
- Foundation: Block
- Roof: Shingle
Condition
- Completed
- New construction: No
- Year built: 2014
Details
- Builder name: Maronda Homes
Utilities & green energy
- Electric: Photovoltaics Third-Party Owned
- Sewer: Public Sewer
- Water: Public
- Utilities for property: Cable Available, Electricity Available, Solar, Water Available
Green energy
- Energy generation: Solar
Community & HOA
Community
- Features: Playground
- Pet fee: $0 monthly
- Subdivision: MARINA DEL RAY PH 2
HOA
- Has HOA: Yes
- HOA fee: $75 monthly
- HOA name: Dawn Willson
- HOA phone: 407-788-6700
Location
- Region: Groveland
Financial & listing details
- Price per square foot: $176/sqft
- Tax assessed value: $345,241
- Annual tax amount: $2,768
- Date on market: 9/11/2023
- Cumulative days on market: 94 days
- Listing terms: Cash,Conventional,FHA
- Ownership: Fee Simple
- Total actual rent: 0
- Electric utility on property: Yes
- Road surface type: Concrete
Price history
| Date | Event | Price |
|---|---|---|
| 1/10/2024 | Sold | $425,000$176/sqft |
Source:  Stellar MLS #O6140771 Report a problem Stellar MLS #O6140771 Report a problem | ||
| 12/15/2023 | Pending sale | $425,000$176/sqft |
Source: Stellar MLS #O6140771 Report a problem | ||
| 9/11/2023 | Listed for sale | $425,000+6.5%$176/sqft |
Source: Stellar MLS #O6140771 Report a problem | ||
| 8/23/2022 | Listing removed | -- |
Source: Stellar MLS #O6031755 Report a problem | ||
| 7/28/2022 | Price change | $399,000-2.7%$165/sqft |
Source: Stellar MLS #O6031755 Report a problem | ||
| 6/28/2022 | Price change | $410,000-2.8%$170/sqft |
Source: Stellar MLS #O6031755 Report a problem | ||
| 6/10/2022 | Listed for sale | $422,000+100.7%$175/sqft |
Source: Stellar MLS #O6031755 Report a problem | ||
| 1/14/2015 | Sold | $210,300$87/sqft |
Source: Public Record Report a problem | ||
Public tax history
| Year | Property taxes | Tax assessment |
|---|---|---|
| 2025 | $5,768 +90.8% | $345,241 +77.8% |
| 2024 | $3,023 +4.5% | $194,210 +3% |
| 2023 | $2,894 +4.6% | $188,560 +3% |
| 2022 | $2,768 +12.7% | $183,070 +3% |
| 2021 | $2,457 +1% | $177,746 +1.4% |
| 2020 | $2,432 -1.5% | $175,292 +2.3% |
| 2019 | $2,467 +4.4% | $171,351 +1.9% |
| 2018 | $2,363 | $168,157 +0.5% |
| 2017 | $2,363 0% | $167,246 |
| 2016 | $2,364 -3.8% | $167,246 -1.7% |
| 2015 | $2,456 -29.4% | $170,149 |
| 2014 | $3,477 | -- |
Find assessor info on the county website
Neighborhood: 34736
Nearby homes
- $--1 bd1 ba1k sqft147 Cabrillo Dr #B, Groveland, FL 34736Off Market
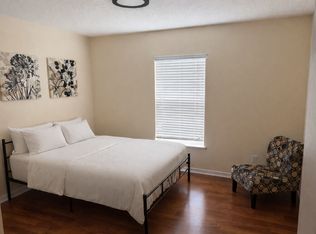
- $381,0005 bd3 ba2.7k sqft149 Cabrillo Dr, Groveland, FL 34736Off Market
- $370,8004 bd2 ba1.9k sqft145 Cabrillo Dr, Groveland, FL 34736Off Market
- $333,0004 bd2 ba1.7k sqft588 Black Eagle Dr, Groveland, FL 34736Off Market
- $316,0003 bd2 ba1.5k sqft586 Black Eagle Dr, Groveland, FL 34736Off Market
- $364,4004 bd3 ba2.2k sqft151 Cabrillo Dr, Groveland, FL 34736Off Market
- $348,8004 bd2 ba1.9k sqft590 Black Eagle Dr, Groveland, FL 34736Off Market
- $360,0005 bd3 ba2.3k sqft584 Black Eagle Dr, Groveland, FL 34736Sold
Nearby schools
GreatSchools rating
- 2/10Groveland Elementary SchoolGrades: PK-5Distance: 2.8 mi
- 4/10Gray Middle SchoolGrades: 6-8Distance: 3.2 mi
- 4/10South Lake High SchoolGrades: 9-12Distance: 0.6 mi
Schools provided by the listing agent
- Elementary: Clermont Elem
- Middle: Gray Middle
- High: South Lake High
Source: Stellar MLS. This data may not be complete. We recommend contacting the local school district to confirm school assignments for this home.
Get a cash offer in 3 minutes
Find out how much your home could sell for in as little as 3 minutes with a no-obligation cash offer.
Estimated market value
$407,800
Get a cash offer in 3 minutes
Find out how much your home could sell for in as little as 3 minutes with a no-obligation cash offer.
Estimated market value
$407,800
- Florida
- Lake County
- Groveland
- 34736
- 147 CABRILLO DRIVE
Nearby cities
Nearby zip codes
Other Groveland Topics
