Skip main navigation
Closed
  • $730,000

    147 Cadence Trl, Canton, GA 30115

    3beds
    2,663sqft
    Single Family Residence, Residential
    Built in 2008
    8,712 Square Feet Lot
    $736,000 Zestimate®
    $274/sqft
    $2,624 Estimated rent

    Home value

    $736,000

    $692,000 - $780,000

    $2,624/mo

    Zestimate® history
    Loading
    Loading...

    Owner options

    List your home for rent

    $2,624/mo

    Rent Zestimate®

    Find your next renter with Zillow Rental Manager. Plus, with online applications, you can quickly screen prospective tenants – for free.

    Learn more

    $2,624/mo

    Rent Zestimate®

    Refinance and save

    $4,737/mo

    Est. payment

    Refinancing to a lower rate could help reduce your monthly payments and save thousands over the life of the loan.

    See today's rates

    $4,737/mo

    Est. payment

    Explore your selling options

    Work with a Zillow partner agent

    Leverage their expertise and Zillow's premium Showcase listings to get your home seen by more buyers.

    Get started

    List with your own agent

    Get your home in front of millions of buyers by listing it on Zillow.

    Learn how to do it

    Sell it yourself

    Take full control of how buyers see your home on Zillow by listing For Sale by Owner (FSBO).

    List your home

    What's special

    European village-style architectureBright and open layoutTwo spacious patiosLovely private backyardPrivate courtyardPlantation shuttersHis-and-hers walk-in closets
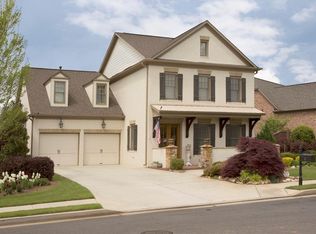
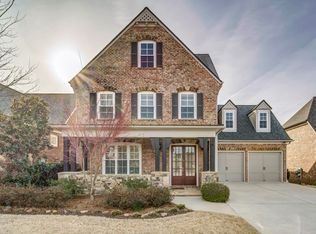
    **Welcome to your Dream Home in Cadence — Cherokee County’s Premier Active Adult Community!** Truly the "jewel of Cherokee County, you'll fall in love with the European Village-Style architecture designed by John Wieland Homes. This stunning 3-bedroom, 2.5-bath home has been impeccably maintained and thoughtfully upgraded throughout. Details like generous crown molding, real hardwood flooring, and detailed cabinetry are just some of the sought-after textures you'll experience in this lovely home. Enjoy a bright and open layout with 10-foot ceilings, plantation shutters, and two spacious patios—perfect for relaxing or entertaining. The gourmet kitchen features an oversized island overlooking the family room and private courtyard, offering the ideal gathering space. Ample storage adds to the home's functionality. The luxurious owner’s suite boasts a spa-inspired bath with dual vanities, a dedicated makeup vanity, oversized shower, his-and-hers walk-in closets, and beautiful skylights that flood the space with natural light. Two Spacious Secondary Bedrooms feature a Jack and Jill Bath with two separate vanities. The Separate Powder Room is perfect for dinner guests. NEW CARPETING. HARDWOOD FLOORS GALORE. You'll appreciate the upscale real staircase to the attic storage space (not pull-down stairs). Exquisite Outdoor Living: Lovely, private backyard features a rear paver patio overlooking a landscaped, fenced yard, plus a side paver patio connected to a covered and screened courtyard patio! Terrific location that allows you to walk to the Clubhouse. Cadence at Woodmont is a gated, low-maintenance community featuring first-class amenities, including a clubhouse, pool, fitness center, walking trails, an event room with a kitchen, outdoor fireplace patio, and more. Lawn care, annual mulch/pine straw, and exterior painting every 5 years are also included. Just minutes from Woodmont Golf & Country Club, home to a Robert Trent Jones Jr. course, two restaurants, tennis and pickleball courts, multiple pools, and more - see club for membership details. This exceptional home won’t last—schedule your showing today!

    Zillow last checked:

    Listing updated:

    Listing Provided by:

    JEANINE BLUMER,

    Berkshire Hathaway HomeServices Georgia Properties

    Bought with:

    NOELLE BANKS, 256070

    Atlanta Communities

    Source: FMLS GA,MLS#: 7622894MLS Logo

    Facts & features

    Interior

    Bedrooms & bathrooms
    • Bedrooms: 3
    • Bathrooms: 3
    • Full bathrooms: 2
    • 1/2 bathrooms: 1
    • Main level bathrooms: 2
    • Main level bedrooms: 3
    Primary bedroom
    • Features: Master on Main
    • Level: Master on Main
    Bedroom
    • Features: Master on Main
    Primary bathroom
    • Features: Double Vanity, Separate His/Hers, Shower Only, Skylights
    Dining room
    • Features: Great Room, Open Concept
    Kitchen
    • Features: Cabinets Stain, Eat-in Kitchen, Kitchen Island, Pantry, Stone Counters
    Heating
    • Natural Gas
    Cooling
    • Ceiling Fan(s), Central Air
    Appliances
    • Included: Dishwasher, Disposal, Double Oven, Gas Cooktop, Microwave, Range Hood
    • Laundry: Laundry Room, Main Level, Mud Room, Sink
    Features
    • Bookcases, Crown Molding, Double Vanity, Entrance Foyer, High Ceilings 10 ft Main, High Speed Internet, His and Hers Closets, Tray Ceiling(s), Walk-In Closet(s)
    • Flooring: Carpet, Ceramic Tile, Hardwood
    • Windows: Plantation Shutters
    • Basement: None
    • Attic: Permanent Stairs
    • Number of fireplaces: 1
    • Fireplace features: Family Room, Gas Starter
    • Common walls with other units/homes: No Common Walls
    Interior area
    • Total structure area: 2,663
    • Total interior livable area: 2,663 sqft

    Property

    Parking
    • Total spaces: 2
    • Parking features: Driveway, Garage
    • Garage spaces: 2
    • Has uncovered spaces: Yes
    Accessibility
    • Accessibility features: None
    Features
    • Levels: One
    • Stories: 1
    • Patio & porch: Covered, Patio, Rear Porch
    • Exterior features: Courtyard, Private Yard, No Dock
    • Pool features: None
    • Spa features: None
    • Fencing: Back Yard
    • Has view: Yes
    • View description: Neighborhood, Trees/Woods
    • Waterfront features: None
    • Body of water: None
    Lot
    • Size: 8,712 sqft
    • Features: Back Yard, Landscaped, Private, Wooded
    Details
    • Additional structures: None
    • Parcel number: 03N11E 065
    • Other equipment: Irrigation Equipment
    • Horse amenities: None

    Construction

    Type & style
    • Home type: SingleFamily
    • Architectural style: Traditional
    • Property subtype: Single Family Residence, Residential
    Materials
    • Brick 4 Sides
    • Foundation: Slab
    • Roof: Composition
    Condition
    • Resale
    • New construction: No
    • Year built: 2008

    Utilities & green energy

    • Electric: 110 Volts
    • Sewer: Public Sewer
    • Water: Public
    • Utilities for property: Cable Available, Electricity Available, Natural Gas Available, Phone Available, Underground Utilities, Water Available
    Green energy
    • Energy efficient items: None
    • Energy generation: None

    Community & neighborhood

    Security
    • Security features: Smoke Detector(s)
    Community
    • Community features: Clubhouse, Gated, Homeowners Assoc, Near Shopping, Pool, Sidewalks, Street Lights, Tennis Court(s)
    Senior living
    • Senior community: Yes
    Location
    • Region: Canton
    • Subdivision: Cadence

    HOA & financial

    HOA
    • Has HOA: Yes
    • HOA fee: $350 monthly
    • Association phone: 770-451-8171

    Other

    Other facts
    • Road surface type: Asphalt

    Price history

    DateEventPrice
    12/16/2025Sold$730,000-3.3%$274/sqft
    Source: FMLS GA #7622894 Report a problem
    12/16/2025Pending sale$755,000$284/sqft
    Source: FMLS GA #7622894 Report a problem
    8/23/2025Listed for sale$755,000+6.6%$284/sqft
    Source: FMLS GA #7622894 Report a problem
    9/29/2023Sold$708,000-1.7%$266/sqft
    Source: Public Record Report a problem
    8/21/2023Pending sale$719,900$270/sqft
    Source: GAMLS #10188947 Report a problem
    8/4/2023Listed for sale$719,900-1.4%$270/sqft
    Source: FMLS GA #7256702 Report a problem
    8/1/2023Listing removed$729,900$274/sqft
    Source: GAMLS #20134914 Report a problem
    7/15/2023Listed for sale$729,900+78.4%$274/sqft
    Source: GAMLS #20134914 Report a problem
    11/26/2008Sold$409,200$154/sqft
    Source: Public Record Report a problem

    Public tax history

    YearProperty taxesTax assessment
    2025$7,254 +3.1%$276,320 +3.2%
    2024$7,035 +172.4%$267,880 +6.3%
    2023$2,582 +76.1%$251,920 +35.2%
    2022$1,466 +1.2%$186,400 +8.1%
    2021$1,449 -5.3%$172,360 -0.9%
    2020$1,531 +16.9%$173,880 +13.8%
    2019$1,309 -2%$152,760 -60.1%
    2018$1,335 -1.2%$382,800 +2.9%
    2017$1,351 +1.3%$372,000 +5.5%
    2016$1,334 $352,600 +5.8%
    2015$1,334 +8.5%$333,400 +4.9%
    2014$1,230 -0.6%$317,700 -0.3%
    2013$1,238 +1.3%$318,500 +1.8%
    2012$1,223 +8.6%$313,000 -0.8%
    2011$1,126 +9.1%$315,400 +148%
    2010$1,032 -10.8%$127,160 -13%
    2009$1,156 +43.2%$146,160 +374.5%
    2008$808 $30,800

    Find assessor info on the county website

    Neighborhood: 30115

    Nearby schools

    GreatSchools rating
    Schools provided by the listing agent
    • Elementary: Macedonia
    • Middle: Creekland - Cherokee
    • High: Creekview

    Source: FMLS GA. This data may not be complete. We recommend contacting the local school district to confirm school assignments for this home.

    Get a cash offer in 3 minutes
    Find out how much your home could sell for in as little as 3 minutes with a no-obligation cash offer.
    Estimated market value
    $736,000
    Get a cash offer in 3 minutes
    Find out how much your home could sell for in as little as 3 minutes with a no-obligation cash offer.
    Estimated market value
    $736,000