Seller offering a 1 YR HOME WARRANTY with acceptable offer. Welcome to 147 Calvin Court, a charming blend of luxury, suburban homestead & comfort conveniently located in the coveted South Warren district. This beautiful brick home features 4 true bedrooms, 2.5 bathrooms, and sits on a .77 acre lot on a quiet dead-end street offering privacy within its cul de sac. Enjoy growing your own vegetables and being only minutes from town. This extra large, fenced backyard is unlike any other; Once you step off the oversized Trex deck, this property unfolds into its very own private oasis complete with masterfully designed gardens (please ask for full list of harvests) to the adorable chicken house and matching she-shed for hobby farming or versatile storage. Stepping inside, you'll be greeted by the warmth of Brazilian cherry hardwood floors flowing throughout the main level. Please notice the gourmet kitchen outfitted with sleek stainless steel appliances, gas stove with double oven, Bosh dishwasher, and eloquent quartz countertops. Upstairs you will find all bedrooms with brand NEW carpeting underfoot. Take note of the thoughtfully placed second-story laundry room! Cannot forget to mention- the leaf gutter guards come with a lifetime warranty, too. Only minutes from town, call to schedule your private showing today.
For sale
Price cut: $10K (7/7)
$399,999
147 Calvin Ct, Bowling Green, KY 42104
4beds
2,200sqft
Single Family Residence
Built in 2002
0.77 Acres Lot
$390,000 Zestimate®
$182/sqft
$-- HOA
What's special
Eloquent quartz countertopsBeautiful brick homeGourmet kitchenSleek stainless steel appliancesBosh dishwasherPrivate oasisAdorable chicken house
- 90 days |
- 947 |
- 84 |
Likely to sell faster than
Zillow last checked:
Listing updated:
Listed by:
Kristy Amann 270-237-0142,
NextHome Realty Experts,
Jackie Wilde 270-784-4663,
NextHome Realty Experts
Source: RASK,MLS#: RA20262336
Facts & features
Interior
Bedrooms & bathrooms
- Bedrooms: 4
- Bathrooms: 3
- Full bathrooms: 2
- Partial bathrooms: 1
- Main level bathrooms: 1
Rooms
- Room types: Attic, Den, Office
Primary bedroom
- Level: Upper
- Area: 195
- Dimensions: 13 x 15
Bedroom 2
- Level: Upper
- Area: 144
- Dimensions: 12 x 12
Bedroom 3
- Level: Upper
- Area: 143
- Dimensions: 13 x 11
Bedroom 4
- Level: Upper
- Area: 315
- Dimensions: 21 x 15
Primary bathroom
- Level: Upper
Bathroom
- Features: Double Vanity, Separate Shower, Tub/Shower Combo, Walk-In Closet(s)
Dining room
- Level: Main
- Area: 169
- Dimensions: 13 x 13
Kitchen
- Features: Pantry
- Level: Main
- Area: 182
- Dimensions: 14 x 13
Living room
- Level: Main
- Area: 234
- Dimensions: 13 x 18
Heating
- Central, Natural Gas
Cooling
- Central Electric
Appliances
- Included: Dishwasher, Disposal, Microwave, Gas Range, Refrigerator, Dryer, Washer, Gas Water Heater
- Laundry: Laundry Room, Other
Features
- Ceiling Fan(s), Vaulted Ceiling(s), Formal Dining Room
- Flooring: Carpet, Hardwood, Tile
- Basement: None,Crawl Space
- Number of fireplaces: 1
- Fireplace features: 1, Gas
Interior area
- Total structure area: 2,200
- Total interior livable area: 2,200 sqft
Property
Parking
- Total spaces: 2
- Parking features: Attached, Auto Door Opener, Front Entry
- Attached garage spaces: 2
Accessibility
- Accessibility features: None
Features
- Levels: Two
- Patio & porch: Deck
- Exterior features: Courtyard, Garden, Landscaping, Mature Trees, Other, Trees
- Has spa: Yes
- Spa features: Bath
- Fencing: Perimeter
Lot
- Size: 0.77 Acres
- Features: Level, Cul-De-Sac, Subdivided
Details
- Additional structures: Outbuilding, Shed(s)
- Parcel number: 041C30086
Construction
Type & style
- Home type: SingleFamily
- Property subtype: Single Family Residence
Materials
- Brick, Brick Veneer
- Roof: Shingle
Condition
- New Construction
- New construction: No
- Year built: 2002
Utilities & green energy
- Sewer: Public Sewer
- Water: Public
Community & HOA
Community
- Subdivision: Twin Elms I
Location
- Region: Bowling Green
Financial & listing details
- Price per square foot: $182/sqft
- Tax assessed value: $260,000
- Annual tax amount: $2,357
- Price range: $400K - $400K
- Date on market: 4/24/2026
- Road surface type: Asphalt
Estimated market value
$390,000
$371,000 - $410,000
$2,213/mo
Price history
| Date | Event | Price |
|---|---|---|
| 7/7/2026 | Price change | $399,999-2.4%$182/sqft |
Source:  RASK #RA20262336 Report a problem RASK #RA20262336 Report a problem | ||
| 4/24/2026 | Listed for sale | $410,000-4.6%$186/sqft |
Source: RASK #RA20262336 Report a problem | ||
| 3/30/2026 | Listing removed | $429,900$195/sqft |
Source:  NextHome #RA20256682 Report a problem NextHome #RA20256682 Report a problem | ||
| 3/15/2026 | Price change | $429,900-2.3%$195/sqft |
Source: RASK #RA20256682 Report a problem | ||
| 2/17/2026 | Price change | $439,900-1.1%$200/sqft |
Source: RASK #RA20256682 Report a problem | ||
| 11/20/2025 | Listed for sale | $444,900-5.1%$202/sqft |
Source: RASK #RA20256682 Report a problem | ||
| 10/30/2025 | Listing removed | $469,000$213/sqft |
Source: RASK #RA20252117 Report a problem | ||
| 9/18/2025 | Price change | $469,000-1.3%$213/sqft |
Source: RASK #RA20252117 Report a problem | ||
| 6/13/2025 | Price change | $475,000-2.9%$216/sqft |
Source: RASK #RA20252117 Report a problem | ||
| 4/21/2025 | Listed for sale | $489,000-2.2%$222/sqft |
Source: RASK #RA20252117 Report a problem | ||
| 11/20/2024 | Listing removed | $499,999$227/sqft |
Source: RASK #RA20244390 Report a problem | ||
| 9/18/2024 | Price change | $499,999-2%$227/sqft |
Source: RASK #RA20244390 Report a problem | ||
| 8/15/2024 | Price change | $510,000-1.9%$232/sqft |
Source: RASK #RA20244390 Report a problem | ||
| 7/2/2024 | Listed for sale | $520,000+109.7%$236/sqft |
Source: RASK #RA20243467 Report a problem | ||
| 3/24/2021 | Listing removed | -- |
Source: Owner Report a problem | ||
| 7/28/2016 | Sold | $248,000-7.4%$113/sqft |
Source: Public Record Report a problem | ||
| 5/27/2016 | Pending sale | $267,900$122/sqft |
Source: Owner Report a problem | ||
| 5/19/2016 | Listed for sale | $267,900$122/sqft |
Source: Owner Report a problem | ||
Public tax history
| Year | Property taxes | Tax assessment |
|---|---|---|
| 2024 | $2,357 -0.7% | $260,000 |
| 2023 | $2,374 +6.7% | $260,000 |
| 2022 | $2,225 +0.4% | $260,000 |
| 2021 | $2,217 +4.1% | $260,000 +4.8% |
| 2020 | $2,129 | $248,000 |
| 2019 | $2,129 +0.2% | $248,000 |
| 2018 | $2,125 +0.5% | $248,000 |
| 2017 | $2,115 +31.1% | $248,000 +30.5% |
| 2015 | $1,614 +1.5% | $190,000 |
| 2014 | $1,590 | $190,000 |
| 2011 | -- | $190,000 |
| 2010 | -- | $190,000 |
| 2009 | -- | $190,000 |
Find assessor info on the county website
Monthly payment
Est. payment
Payment breakdown
Explore the cost of this home by adjusting the details. Changes won't be saved.Climate risks
Neighborhood: 42104
Nearby schools
GreatSchools rating
- 7/10William H. Natcher Elementary SchoolGrades: PK-6Distance: 0.5 mi
- 9/10South Warren Middle SchoolGrades: 7-8Distance: 4.6 mi
- 9/10South Warren High SchoolGrades: 9-12Distance: 4.8 mi
Schools provided by the listing agent
- Elementary: Jody Richards
- Middle: South Warren
- High: South Warren
Source: RASK. This data may not be complete. We recommend contacting the local school district to confirm school assignments for this home.
- $351,1003 bd2 ba1.9k sqft163 Calvin Ct, Bowling Green, KY 42104Off Market
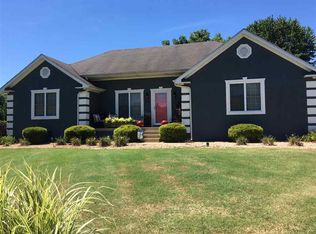
- $460,9004 bd2 ba2.3k sqft117 Calvin Ct, Bowling Green, KY 42104Off Market
- $434,9003 bd2 ba2.7k sqft158 Calvin Ct, Bowling Green, KY 42104Off Market
- $360,5003 bd2 ba2.1k sqft176 Calvin Ct, Bowling Green, KY 42104Off Market
- $364,3003 bd2 ba2.4k sqft1410 Elmhurst Way, Bowling Green, KY 42104Off Market
- $398,7004 bd2 ba2.3k sqft134 Calvin Ct, Bowling Green, KY 42104Off Market
- $311,1003 bd2 ba1.8k sqft1416 Elmhurst Way, Bowling Green, KY 42104Off Market
- $292,4003 bd2 ba1.5k sqft1404 Elmhurst Way, Bowling Green, KY 42104Off Market
A local agent can set up tours, give advice and negotiate with sellers.
A local lender can help you make sure your offer is ready when you are.
Similar homes
- $435,0005 bd4 ba2.2k sqft2904 Smallhouse Rd, Bowling Green, KY 42104For Sale

 MLS ID #RA20264316, Kelsey L Murray, Keller Williams First Choice R. RASK
 - $374,5004 bd3 ba2k sqft693 Muirfield Cir, Bowling Green, KY 42104For Sale
 MLS ID #RA20264133, Jordan M Carter, Crye-Leike Executive Realty. RASK
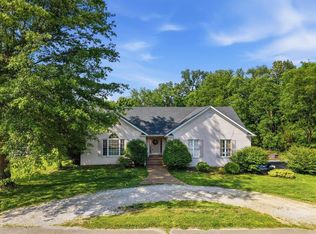
 - $395,5004 bd3 ba2.9k sqft130 Hilldale Ave, Bowling Green, KY 42104For Sale
 MLS ID #RA20262978, Cassi M Harris, Coldwell Banker Legacy Group. RASK
 - $372,9004 bd2 ba2.2k sqft535 Farmer Ln, Bowling Green, KY 42104For Sale
 MLS ID #RA20263117, Stacy J Carter, Crye-Leike Executive Realty. RASK
 - $374,9004 bd2 ba2.4k sqft649 Summerlin Dr, Bowling Green, KY 42104For SaleMLS ID #RA20263317, Mihreta Heldic, Crye-Leike Executive Realty. RASK
- $375,0004 bd3 ba2k sqft543 Greenridge Dr, Bowling Green, KY 42104For SaleMLS ID #RA20261157, Amy Rush, Coldwell Banker Legacy Group. RASK
- $379,9003 bd2 ba2.3k sqft2708 Thompson Dr, Bowling Green, KY 42104For SaleMLS ID #RA20262718, Justin A Reesy, Keller Williams First Choice R. RASK
- $349,9004 bd3 ba2.3k sqft681 Masters Way, Bowling Green, KY 42104For SaleMLS ID #RA20263028, Heather H Boyd, SimpliHOM. RASK
- $439,0004 bd4 ba3.1k sqft1535 Chenoweth Cir, Bowling Green, KY 42104For Sale
 MLS ID #SC48198, Stacey G Thomas, Trust Realty, LLC. South Central Kentucky AOR
 - $332,0004 bd2 ba2k sqft1709 Lennox Way, Bowling Green, KY 42104For SaleMLS ID #RA20263450, Tony M Huynh, Keller Williams First Choice R. RASK
- $441,5005 bd3 ba2.7k sqft2619 Lost Cove Ct, Bowling Green, KY 42104For SaleMLS ID #RA20261119, David Doran, EXP Realty, LLC. RASK
- $394,9004 bd3 ba2.3k sqft401 McIntyre St, Bowling Green, KY 42101For SaleMLS ID #RA20260938, Daniel Puckett, Crye-Leike Executive Realty. RASK
- $359,9003 bd2 ba1.8k sqft806 Aristides Dr, Bowling Green, KY 42104For SaleMLS ID #RA20264005, Jessie W Coomer, Coldwell Banker Legacy Group. RASK
- $394,9003 bd2 ba1.9k sqft645 Hunts Bend Rd, Bowling Green, KY 42104For SaleMLS ID #RA20263788, Ashlee B Gary, Trademark Realty LLC. RASK
- $414,8003 bd2 ba2.2k sqft1937 Nashville Rd, Bowling Green, KY 42101For SaleMLS ID #RA20263794, Stephanie D Vincent, Crye-Leike Executive Realty. RASK
- $424,9004 bd3 ba2.5k sqft1102 Aristides Dr, Bowling Green, KY 42101For SaleMLS ID #RA20262620, Connor Raymer, NextHome Realty Experts. RASK
- $369,9004 bd3 ba2.4k sqft4182 Beechwood Ln, Bowling Green, KY 42104For SaleMLS ID #RA20256532, Mihreta Heldic, Crye-Leike Executive Realty. RASK
- $469,9004 bd3 ba2.3k sqft1324 Beaumont Dr, Bowling Green, KY 42104For SaleMLS ID #RA20261764, Keena Smart Mccoy, Keller Williams First Choice R. RASK
- $415,9003 bd2 ba2.2k sqft145 Huntsman Cir, Bowling Green, KY 42103For SaleMLS ID #RA20264030, Stacey R Fergerson, Coldwell Banker Legacy Group. RASK
- $339,9004 bd2 ba1.6k sqft4201 Legacy Pointe St, Bowling Green, KY 42104For SaleMLS ID #RA20262870, Bob N Hoff, Benchmark Realty, LLC. RASK
