Skip main navigation
Sold for $4,900,000
  • $4,900,000

    147 Camellia Ln, Lafayette, CA 94549

    5beds
    7,195sqft
    Residential, Single Family Residence
    Built in 2004
    1.22 Acres Lot
    $4,779,600 Zestimate®
    $681/sqft
    $12,375 Estimated rent

    Home value

    $4,779,600

    $4.30M - $5.31M

    $12,375/mo

    Zestimate® history
    Loading
    Loading...

    Owner options

    List your home for rent

    $12,375/mo

    Rent Zestimate®

    Find your next renter with Zillow Rental Manager. Plus, with online applications, you can quickly screen prospective tenants – for free.

    Learn more

    $12,375/mo

    Rent Zestimate®

    Refinance and save

    $31,167/mo

    Est. payment

    Refinancing to a lower rate could help reduce your monthly payments and save thousands over the life of the loan.

    See today's rates

    $31,167/mo

    Est. payment

    Explore your selling options

    Work with a Zillow partner agent

    Leverage their expertise and Zillow's premium Showcase listings to get your home seen by more buyers.

    Get started

    List with your own agent

    Get your home in front of millions of buyers by listing it on Zillow.

    Learn how to do it

    Sell it yourself

    Take full control of how buyers see your home on Zillow by listing For Sale by Owner (FSBO).

    List your home

    What's special

    Stone fireplaceRefrigerated wine cellarPrivate principal suiteMarble countersMiele and wolf appliancesFormal dining roomCovered spa
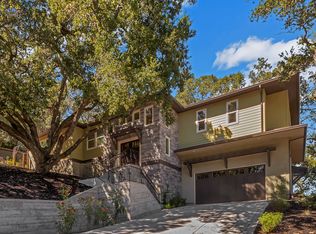
    This Mediterranean estate is up a shady lane in Upper Happy Valley, removed from traffic and noise and yet with easy freeway access. The formal entertainment areas lie on each side of the foyer: a living room (with fireplace), and the dining room (seating 10 or more). Ceilings are 15-24 feet overhead, and hardwoods lie underneath. The oversized kitchen sits adjacent, featuring elite appliances, granite counters, an island with bar seating, dining area, skylight, and French doors to a patio and outdoor grill. The kitchen flows into the 506-sq-ft family room (with fireplace), which in turn accesses a terrace. Also on the main floor is a spacious office with fireplace and garden views. The principal bedroom, 432 sq ft, is on the main floor under an elevated ceiling. Its en-suite bath features dual sinks, a vanity, spa tub, oversized shower and huge walk-in closet. The other 4 spacious bedrooms and 3 bathrooms lie upstairs, along with a 500-sq-ft game room and wet bar (with refrigerator and dishwasher). The back yard features a terrace, deck, putting green and swimming pool. Parking is easy in two 2-car garages. Enter from a garage to a mud room, which adjoins the wine cellar. A gym is also off this garage. The tile roof affords fire protection, and the fire station is close by.

    Zillow last checked:

    Listing updated:

    Listed by:

    Ann Newton Cane DRE #02084093 415-999-0253,

    Golden Gate Sotheby's Int'l Re

    Bought with:

    Tina Frechman, DRE #01970768

    Dudum Real Estate Group

    Source: CCAR,MLS#: 41106851MLS Logo

    Facts & features

    Interior

    Bedrooms & bathrooms
    • Bedrooms: 5
    • Bathrooms: 5
    • Full bathrooms: 4
    • Partial bathrooms: 1
    Bathroom
    • Features: Stall Shower, Tile, Tub, Updated Baths, Closet, Multiple Shower Heads, Stone, Window
    Kitchen
    • Features: Stone Counters, Dishwasher, Double Oven, Eat-in Kitchen, Gas Range/Cooktop, Kitchen Island, Microwave, Oven Built-in, Pantry, Range/Oven Built-in, Refrigerator, Updated Kitchen, Wet Bar
    Heating
    • Zoned
    Cooling
    • Central Air
    Appliances
    • Included: Dishwasher, Double Oven, Gas Range, Microwave, Oven, Range, Refrigerator, Dryer, Washer
    • Laundry: Laundry Room, Common Area
    Features
    • Formal Dining Room, Storage, Pantry, Updated Kitchen, Wet Bar
    • Flooring: Hardwood, Carpet
    • Number of fireplaces: 4
    • Fireplace features: Living Room, Other
    Interior area
    • Total structure area: 7,195
    • Total interior livable area: 7,195 sqft

    Property

    Parking
    • Total spaces: 4
    • Parking features: Attached, Off Street
    • Attached garage spaces: 4
    Features
    • Levels: Three Or More
    • Stories: 3
    • Exterior features: Entry Gate, Private Entrance
    • Has private pool: Yes
    • Pool features: In Ground, Pool Cover, Pool/Spa Combo, Outdoor Pool
    • Spa features: Heated
    • Fencing: Fenced,Front Yard,Full
    • Has view: Yes
    • View description: Hills
    Lot
    • Size: 1.22 Acres
    • Features: Premium Lot, Back Yard, Front Yard, Landscaped, Pool Site, Private, Side Yard, Landscape Back, Landscape Front, Yard Space
    Details
    • Parcel number: 2490900061
    • Special conditions: Standard

    Construction

    Type & style
    • Home type: SingleFamily
    • Architectural style: Mediterranean
    • Property subtype: Residential, Single Family Residence
    Materials
    • Stucco
    • Roof: Tile
    Condition
    • Existing
    • New construction: No
    • Year built: 2004

    Utilities & green energy

    • Electric: No Solar

    Community & neighborhood

    Location
    • Region: Lafayette
    • Subdivision: Upper Happy Vly

    Price history

    DateEventPrice
    10/20/2025Sold$4,900,000$681/sqft
    Source: CCAR #41106851 Report a problem
    9/29/2025Pending sale$4,900,000$681/sqft
    Source: CCAR #41106851 Report a problem
    9/22/2025Price change$4,900,000-6.7%$681/sqft
    Source: CCAR #41106851 Report a problem
    9/11/2025Price change$5,250,000-4.5%$730/sqft
    Source: CCAR #41106851 Report a problem
    8/1/2025Listed for sale$5,495,000+18.8%$764/sqft
    Source: CCAR #41106851 Report a problem
    4/24/2021Listing removed--
    Source: bridgeMLS/CCAR/Bay East AOR #40940398 Report a problem
    3/12/2021Listed for sale$4,625,000+1368.3%$643/sqft
    Source: bridgeMLS/CCAR/Bay East AOR #40940398 Report a problem
    10/17/2001Sold$315,000$44/sqft
    Source: Public Record Report a problem

    Public tax history

    YearProperty taxesTax assessment
    2025$29,853 +1.7%$2,550,755 +2%
    2024$29,351 +1.7%$2,500,741 +2%
    2023$28,856 +1.5%$2,451,708 +2%
    2022$28,418 +3%$2,403,636 +2%
    2021$27,597 -0.2%$2,356,506 +1%
    2020$27,661 +2.1%$2,332,344 +2%
    2019$27,101 +3.7%$2,286,612 +2%
    2018$26,143 +1.9%$2,241,777 +2%
    2017$25,664 +1.7%$2,197,821 +2%
    2016$25,241 +3.6%$2,154,728 +1.5%
    2015$24,374 $2,122,363 +2%
    2014$24,374 $2,080,790 +0.5%
    2013-- $2,071,387 +2%
    2012-- $2,030,773 +2%
    2011-- $1,990,955 +0.8%
    2010-- $1,976,076 -0.2%
    2009-- $1,980,772 +2%
    2008-- $1,941,934 +2%
    2007-- $1,903,858 +6.2%
    2006-- $1,792,999 +2%
    2005-- $1,757,843 +437.1%
    2004-- $327,298 +1.9%
    2003-- $321,300 +2%
    2002-- $315,000 +169.1%
    2001-- $117,045

    Find assessor info on the county website

    Neighborhood: 94549

    Nearby schools

    GreatSchools rating
    Get a cash offer in 3 minutes
    Find out how much your home could sell for in as little as 3 minutes with a no-obligation cash offer.
    Estimated market value
    $4,779,600
    Get a cash offer in 3 minutes
    Find out how much your home could sell for in as little as 3 minutes with a no-obligation cash offer.
    Estimated market value
    $4,779,600