Welcome home to peaceful country living in Surry! Set on .70 acre, this inviting 3-bedroom, 2-bath ranch offers the ease of one-level living with room to slow down and enjoy the quiet. Step inside to LVP flooring throughout the main living areas, cozy carpeted bedrooms, and tile flooring in the primary bath. The kitchen features granite countertops, a pantry, and custom hardwood cabinetry that adds warmth and craftsmanship throughout the home. A separate utility room provides practical everyday storage, while the hall bath offers a tiled shower. The detached two-car garage keeps vehicles out of the weather and provides plenty of space for tools, hobbies, or extra storage. Sip your morning coffee from the front porch or unwind on the back deck as you enjoy the peaceful surroundings. Near the Jamestown-Scotland Ferry. Schedule your tour today!
For sale
Price cut: $10K (9/16)
$365,000
147 Canaan View Ln, Surry, VA 23883
3beds
1,392sqft
Single Family Residence
Built in 2004
0.7 Acres Lot
$364,500 Zestimate®
$262/sqft
$-- HOA
What's special
Ease of one-level livingDetached two-car garageGranite countertopsSeparate utility roomCozy carpeted bedroomsFront porchBack deck
- 29 days
- 885
- 59
Likely to sell faster than
Zillow last checked:
Listing updated:
Listed by:
Tori Hanbury,
BHHS RW Towne Realty 757-436-3636
Source: REIN Inc.,MLS#: 10649308
Facts & features
Interior
Bedrooms & bathrooms
- Bedrooms: 3
- Bathrooms: 2
- Full bathrooms: 2
Rooms
- Room types: 1st Floor BR, Attic, Breakfast Area, PBR with Bath, Utility Room, 1st Floor Primary BR
Primary bedroom
- Level: First
Bedroom
- Level: First
Full bathroom
- Level: First
Family room
- Level: First
Great room
- Level: First
Kitchen
- Level: First
Living room
- Level: First
Utility room
- Level: First
Heating
- Electric, Heat Pump
Cooling
- Central Air
Appliances
- Included: Dishwasher, Dryer, Microwave, Electric Range, Refrigerator, Washer, Electric Water Heater
- Laundry: Dryer Hookup, Washer Hookup
Features
- Walk-In Closet(s), Ceiling Fan(s), Pantry
- Flooring: Carpet, Laminate/LVP, Vinyl
- Windows: Window Treatments
- Basement: Crawl Space
- Attic: Pull Down Stairs,Scuttle
- Has fireplace: No
- Common walls with other units/homes: No Common Walls
Interior area
- Total interior livable area: 1,392 sqft
Property
Parking
- Total spaces: 2
- Parking features: Garage Det 2 Car, 4 Space, Off Street, Driveway, Garage Door Opener
- Garage spaces: 2
- Has uncovered spaces: Yes
Features
- Levels: One
- Stories: 1
- Patio & porch: Deck, Porch
- Pool features: None
- Fencing: None
- Has view: Yes
- View description: Trees/Woods
- Waterfront features: Not Waterfront
Lot
- Size: 0.7 Acres
- Features: Wooded
Details
- Additional structures: Gazebo
- Parcel number: 42119
Construction
Type & style
- Home type: SingleFamily
- Architectural style: Ranch
- Property subtype: Single Family Residence
Materials
- Brick, Vinyl Siding
- Roof: Asphalt Shingle
Condition
- New construction: No
- Year built: 2004
Utilities & green energy
- Sewer: Septic Tank
- Water: Well
Community & HOA
Community
- Subdivision: All Others Area 70
HOA
- Has HOA: No
Location
- Region: Surry
Financial & listing details
- Price per square foot: $262/sqft
- Tax assessed value: $317,200
- Annual tax amount: $2,252
- Date on market: 8/19/2026
Estimated market value
$364,500
$346,000 - $383,000
$1,673/mo
Price history
Price history is unavailable.
Public tax history
| Year | Property taxes | Tax assessment |
|---|---|---|
| 2025 | $2,252 +17.6% | $317,200 +17.6% |
| 2024 | $1,916 | $269,800 |
| 2023 | $1,916 +17.2% | $269,800 +18.8% |
| 2022 | $1,635 +7.6% | $227,100 +15.1% |
| 2021 | $1,519 +8.5% | $197,300 |
| 2020 | $1,401 | $197,300 |
| 2018 | $1,401 | $197,300 |
| 2017 | $1,401 | $197,300 |
| 2016 | $1,401 | $197,300 +1.5% |
| 2015 | -- | $194,300 |
| 2014 | -- | $194,300 |
| 2013 | -- | $194,300 |
| 2012 | -- | $194,300 |
| 2011 | -- | $194,300 |
| 2010 | -- | $194,300 |
Find assessor info on the county website
Monthly payment
Est. payment
Payment breakdown
Explore the cost of this home by adjusting the details. Changes won't be saved.Climate risks
Neighborhood: 23883
Nearby schools
Schools provided by the listing agent
- Elementary: Surry Elementary
- Middle: Luther P. Jackson Middle
- High: Surry Co.
Source: REIN Inc.. This data may not be complete. We recommend contacting the local school district to confirm school assignments for this home.
Similar homes
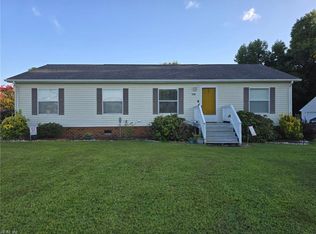
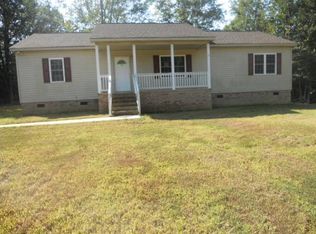
- $359,0003 bd2 ba1.2k sqft17040 White Marsh Rd, Surry, VA 23883For Sale
 MLS ID #10646043, Anna Hansen. REIN Inc.
 - $448,5004 bd2 ba2k sqft106 Colonial Trl E, Surry, VA 23883For Sale
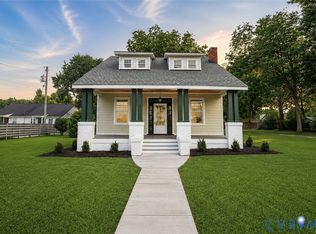 MLS ID #2621601, Kammy Hall Nelson, Call It Closed International I. CVRMLS
 - $305,0003 bd2 ba1.3k sqft2455 Hog Island Rd, Surry, VA 23883For Sale
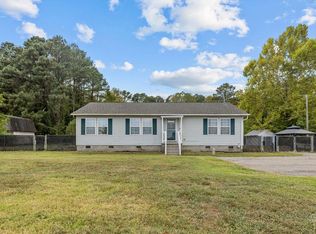 MLS ID #10653055, Stacey Hayden. REIN Inc.
 - $279,0002 bd2 ba1.5k sqft203 Watkins Mill Rd, Surry, VA 23883For Sale
 MLS ID #10639496, Elizabeth Renney. REIN Inc.
 - $335,0003 bd2 ba1k sqft125 Albemarle Dr, Williamsburg, VA 23185For Sale
 MLS ID #2600744, Colby Cumber, Colonial Realty & Property Management. WMLS
