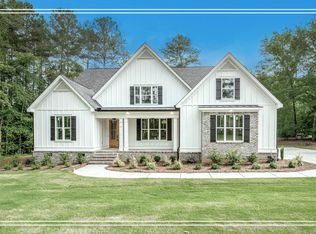
Escape to the serene beauty of Mount Vintage, a picturesque neighborhood offering a perfect blend of tranquility and luxury! Nestled among lush trees and spacious lots, this community boasts a range of amenities including golf, tennis, a pool, fitness facilities, and much more! Discover this spectacular Custom-Built home situated on a prime golf course lot, overlooking the pond, featuring 5 bedrooms and 4 bathrooms designed with meticulous attention to detail with owner's suite on main level and possible inlaw suite! As you enter through the rocking chair front porch and stunning stained double entry doors, you are greeted by gorgeous white oak hardwood floors that are finished on-site and no carpet! The living room exudes warmth with its vaulted ceiling and gas fireplace, creating a cozy ambiance for relaxation! The kitchen is a culinary masterpiece, showcasing stained ceiling beams, a large island with a breakfast bar, upgraded quartz countertops, beautiful brick backsplash that extends up the wall, a white farmhouse sink, custom cabinets, ample countertop space, glass front cabinets, stained wood open shelving, a gas cooktop with upgraded black knobs, wall oven, built-in microwave, and dishwasher! Whether you prefer a quick breakfast or a leisurely meal, there is ample room for a breakfast or bistro table plus enjoy gatherings in the dining room with a coffered ceiling, board and batten wainscoting and brick accent wall! The butler's pantry has open stained wood shelving and brick backsplash! The main level showcases a spectacular owner's suite, complete with a tray ceiling and beams, a luxurious bathroom with double sink granite vanity, a standalone tub with board and batten wainscoting surround, a tiled shower, and a unbelieveable walk-in closet with an island, custom built-ins and solid wood shelving! The main level also features a second bedroom with a nearby full bathroom, ideal for an in-law suite! Upstairs, you will find three additional bedrooms, each with a walk-in closet, and one with a private full bath! The laundry room features quartz countertops, lots of cabinet space, a utility sink and a hanging rod! Unwind on the screened back porch with a vaulted ceiling and an area for TV hookup and a place to connect outdoor party lights, where you can relax and enjoy the beauty of the landscaped surroundings and great firepit area! A full landscape plan, including a sprinkler system, adds to the charm and convenience of this home! Additional features include a charming mud bench seat with custom built-ins at the side entry from the 2-car garage, a long-life architectural shingle roof, radiant barrier roof decking for energy efficiency, a tankless hot water heater, and more. Experience the epitome of luxury living in this meticulously crafted home in the stunning Mount Vintage neighborhood!
Sold for $731,000
$731,000
147 Captian Johnsons Dr, North Augusta, SC 29860
5beds
2,920sqft
Single Family Residence
Built in 2024
0.6 Acres Lot
$706,300 Zestimate®
$250/sqft
$2,805 Estimated rent
Home value
$706,300
$671,000 - $742,000
$2,805/mo
Zestimate® history
Owner options
List your home for rent
$2,805/mo
Rent Zestimate®
Find your next renter with Zillow Rental Manager. Plus, with online applications, you can quickly screen prospective tenants – for free.
$2,805/mo
Rent Zestimate®
Refinance and save
$5,802/mo
Est. payment
Refinancing to a lower rate could help reduce your monthly payments and save thousands over the life of the loan.
$5,802/mo
Est. payment
Explore your selling options
Work with a Zillow partner agent
Leverage their expertise and Zillow's premium Showcase listings to get your home seen by more buyers.
Get startedList with your own agent
Get your home in front of millions of buyers by listing it on Zillow.
Learn how to do itSell it yourself
Take full control of how buyers see your home on Zillow by listing For Sale by Owner (FSBO).
List your homeWhat's special
Zillow last checked:
Listing updated:
Listed by:
Shannon D Rollings 803-278-1818,
Shannon Rollings Real Estate
Bought with:
GA SC Homes Team, 42140
Meybohm Real Estate - North Au
Source: Aiken MLS,MLS#: 212206
Facts & features
Interior
Bedrooms & bathrooms
- Bedrooms: 5
- Bathrooms: 4
- Full bathrooms: 4
Primary bedroom
- Level: Main
- Area: 238
- Dimensions: 17 x 14
Bedroom 2
- Level: Main
- Area: 165
- Dimensions: 15 x 11
Bedroom 3
- Level: Upper
- Area: 210
- Dimensions: 15 x 14
Bedroom 4
- Level: Upper
- Area: 216
- Dimensions: 18 x 12
Dining room
- Level: Main
- Area: 180
- Dimensions: 15 x 12
Kitchen
- Level: Main
- Area: 308
- Dimensions: 22 x 14
Living room
- Level: Main
- Area: 306
- Dimensions: 18 x 17
Other
- Description: Bed 5
- Level: Upper
- Area: 192
- Dimensions: 16 x 12
Heating
- Forced Air, Natural Gas
Cooling
- Central Air, Electric
Appliances
- Included: Microwave, Range, Tankless Water Heater, Gas Water Heater, Dishwasher
Features
- Solid Surface Counters, Walk-In Closet(s), Bedroom on 1st Floor, Ceiling Fan(s), Kitchen Island, Primary Downstairs, Pantry
- Flooring: Carpet, Ceramic Tile, Hardwood
- Basement: None
- Number of fireplaces: 1
- Fireplace features: Living Room, Ventless, Gas Log
Interior area
- Total structure area: 2,920
- Total interior livable area: 2,920 sqft
- Finished area above ground: 2,920
- Finished area below ground: 0
Property
Parking
- Total spaces: 2
- Parking features: Attached, Garage Door Opener
- Attached garage spaces: 2
Features
- Levels: Two
- Patio & porch: Porch, Screened
- Exterior features: See Remarks
- Pool features: None
Lot
- Size: 0.6 Acres
- Features: Sprinklers In Front, Sprinklers In Rear
Details
- Additional structures: See Remarks
- Parcel number: 0990103016000
- Special conditions: Standard
- Horse amenities: None
Construction
Type & style
- Home type: SingleFamily
- Architectural style: Ranch
- Property subtype: Single Family Residence
Materials
- Brick, HardiPlank Type
- Foundation: Slab
- Roof: Composition,Shingle
Condition
- New construction: Yes
- Year built: 2024
Utilities & green energy
- Sewer: Public Sewer
- Water: Public
Community & HOA
Community
- Features: Country Club, Gated, Golf, Pool, Recreation Area, Tennis Court(s)
- Subdivision: Mount Vintage Plantation
HOA
- Has HOA: Yes
- HOA fee: $1,600 annually
Location
- Region: North Augusta
Financial & listing details
- Price per square foot: $250/sqft
- Date on market: 6/6/2024
- Cumulative days on market: 85 days
- Listing terms: Contract
- Road surface type: Paved
Price history
| Date | Event | Price |
|---|---|---|
| 8/30/2024 | Sold | $731,000-1.3%$250/sqft |
Source:  Aiken MLS #212206 Report a problem Aiken MLS #212206 Report a problem | ||
| 8/5/2024 | Pending sale | $741,000$254/sqft |
Source:  REALTORS® of Greater Augusta #530068 Report a problem REALTORS® of Greater Augusta #530068 Report a problem | ||
| 6/6/2024 | Listed for sale | $741,000$254/sqft |
Source: Aiken MLS #212206 Report a problem | ||
Public tax history
Tax history is unavailable.
Neighborhood: 29860
Nearby homes
- $731,0005 bd4 ba2.9k sqft147 Captain Johnsons Dr N, Augusta, SC --Sold
- $562,8003 bd3 ba2.8k sqft148 Captain Johnsons Dr, North Augusta, SC 29860Off Market

- $2,0000.57 Acres148 Captain Johnsons Dr, North Augusta, SC 29860Off Market
- $45,0000.57 Acres37 Mount Vintage Plantation Dr #M, Lot, SC 29860Off Market
- $573,4005 bd3 ba3.4k sqft155 Captain Johnsons Dr LOT N-12, North Augusta, SC 29860Sold
- $65,0000.6 AcresLOT N Seventeen Captain Johnsons Dr, North Augusta, SC 29860Lot/Land
- $617,1001 bd4 ba2.5k sqft146 Captain Johnsons Dr, North Augusta, SC 29860Off Market
- $696,5004 bd5 ba4.3k sqft149 Captain Johnsons Dr, North Augusta, SC 29860Off Market
Nearby schools
GreatSchools rating
- 7/10Merriwether Elementary SchoolGrades: PK-5Distance: 7.1 mi
- 9/10Merriwether Middle SchoolGrades: 6-8Distance: 6.7 mi
- 4/10Strom Thurmond High SchoolGrades: 9-12Distance: 10.8 mi


Get pre-qualified for a loan
At Zillow Home Loans, we can pre-qualify you in as little as 5 minutes with no impact to your credit score.An equal housing lender. NMLS #10287.
Sell for more on Zillow
Get a Zillow Showcase℠ listing at no additional cost and you could sell for .
$706,300
2% more
+$14,126
With Zillow Showcase(estimated)
$720,426
- South Carolina
- Edgefield County
- Trenton
- 29860
- 147 Captian Johnsons Dr
Nearby cities
Nearby zip codes
Other Trenton Topics
