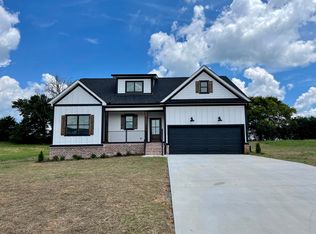
Welcome to Graywood Farms, one of Cleveland?s hidden gems! Nestled on a spacious 0.66-acre lot at the end of a quiet cul-de-sac, this 3 bedroom, 3 bathroom home offers the perfect blend of privacy, space, and convenience. Homes in this neighborhood are thoughtfully spread apart, giving you room to breathe while still enjoying a true neighborhood feel. Located just far enough out to escape the hustle and bustle, yet only minutes from shopping, dining, Paul Huff Parkway, and I-75. This is a must-see home in a must-see neighborhood offering comfort, charm, and an unbeatable location!
Sold for $458,000
Zestimate®
$458,000
147 Carolina Ln NE, Cleveland, TN 37312
3beds
1,952sqft
Single Family Residence
Built in 2022
0.66 Acres Lot
$458,000 Zestimate®
$235/sqft
$2,242 Estimated rent
Home value
$458,000
$431,000 - $485,000
$2,242/mo
Zestimate® history
Owner options
List your home for rent
$2,242/mo
Rent Zestimate®
Find your next renter with Zillow Rental Manager. Plus, with online applications, you can quickly screen prospective tenants – for free.
$2,242/mo
Rent Zestimate®
Refinance and save
$2,922/mo
Est. payment
Refinancing to a lower rate could help reduce your monthly payments and save thousands over the life of the loan.
$2,922/mo
Est. payment
Explore your selling options
Work with a Zillow partner agent
Leverage their expertise and Zillow's premium Showcase listings to get your home seen by more buyers.
Get startedList with your own agent
Get your home in front of millions of buyers by listing it on Zillow.
Learn how to do itSell it yourself
Take full control of how buyers see your home on Zillow by listing For Sale by Owner (FSBO).
List your homeWhat's special
Zillow last checked:
Listing updated:
Listed by:
Drew Carey 423-618-3739,
EXP Realty, LLC
Bought with:
Cindi Richardson, 274052
Richardson Group
Source: Greater Chattanooga Realtors,MLS#: 1535387
Facts & features
Interior
Bedrooms & bathrooms
- Bedrooms: 3
- Bathrooms: 3
- Full bathrooms: 3
Primary bedroom
- Level: First
Bedroom
- Level: First
Bedroom
- Level: Second
Bedroom
- Level: Second
Primary bathroom
- Level: First
Bathroom
- Level: First
Dining room
- Level: First
Kitchen
- Level: First
Laundry
- Level: First
Living room
- Level: First
Heating
- Central, Electric, Propane
Cooling
- Central Air, Ceiling Fan(s), Window Unit(s)
Appliances
- Included: Dishwasher, Exhaust Fan, ENERGY STAR Qualified Appliances, Gas Cooktop, Gas Oven, Instant Hot Water, Microwave, Oven, Propane Cooktop, Self Cleaning Oven, Smart Appliance(s), Stainless Steel Appliance(s), Tankless Water Heater, Vented Exhaust Fan, Water Purifier
- Laundry: Electric Dryer Hookup, Gas Dryer Hookup, Inside, Laundry Room, Main Level, Washer Hookup
Features
- Ceiling Fan(s), Crown Molding, Double Vanity, Eat-in Kitchen, High Ceilings, His and Hers Closets, Kitchen Island, Pantry, Primary Downstairs, Recessed Lighting, Soaking Tub, Walk-In Closet(s), Double Shower, Tub/shower Combo, Separate Dining Room, Plumbed
- Flooring: Carpet, Ceramic Tile, Engineered Hardwood
- Windows: Vinyl Frames
- Basement: Crawl Space
- Has fireplace: Yes
- Fireplace features: Family Room, Gas Starter, Gas Log
Interior area
- Total structure area: 1,952
- Total interior livable area: 1,952 sqft
- Finished area above ground: 1,952
Property
Parking
- Total spaces: 2
- Parking features: Concrete, Driveway, Garage, Garage Door Opener, Garage Faces Front
- Attached garage spaces: 2
Features
- Levels: Two
- Patio & porch: Covered, Front Porch, Patio
- Exterior features: Lighting, Private Entrance, Private Yard, Rain Gutters
- Pool features: None
- Fencing: None
Lot
- Size: 0.66 Acres
- Dimensions: 200 x 140 x 244 x 140
- Features: Back Yard, Cleared, Cul-De-Sac, Few Trees, Front Yard
Details
- Additional structures: None
- Parcel number: 035b B 00300 000
- Special conditions: Standard
- Other equipment: Dehumidifier, Fuel Tank(s), Other
Construction
Type & style
- Home type: SingleFamily
- Property subtype: Single Family Residence
Materials
- Brick, Fiber Cement
- Foundation: Block
- Roof: Composition,Shingle
Condition
- New construction: No
- Year built: 2022
Utilities & green energy
- Sewer: Septic Tank
- Water: Public
- Utilities for property: Cable Available, Electricity Connected, Phone Available, Propane, Sewer Not Available, Underground Utilities, Water Connected
Community & HOA
Community
- Features: None
- Security: Fire Alarm
- Subdivision: Graywood Farm
HOA
- Has HOA: Yes
- Amenities included: Landscaping, Maintenance, Maintenance Grounds
- Services included: Maintenance Grounds
- HOA fee: $250 annually
Location
- Region: Cleveland
Financial & listing details
- Price per square foot: $235/sqft
- Tax assessed value: $412,800
- Annual tax amount: $1,249
- Date on market: 5/29/2026
- Listing terms: Cash,Conventional,FHA,USDA Loan,VA Loan
- Road surface type: Asphalt
Price history
| Date | Event | Price |
|---|---|---|
| 7/15/2026 | Sold | $458,000-1.5%$235/sqft |
Source: Greater Chattanooga Realtors #1535387 Report a problem | ||
| 6/30/2026 | Pending sale | $465,000$238/sqft |
Source:  RCAR #20262988 Report a problem RCAR #20262988 Report a problem | ||
| 6/14/2026 | Contingent | $465,000$238/sqft |
Source:  RealTracs MLS as distributed by MLS GRID #3242753 Report a problem RealTracs MLS as distributed by MLS GRID #3242753 Report a problem | ||
| 6/14/2026 | Pending sale | $465,000$238/sqft |
Source: eXp Realty #1535387 Report a problem | ||
| 5/29/2026 | Listed for sale | $465,000$238/sqft |
Source: Greater Chattanooga Realtors #1535387 Report a problem | ||
Public tax history
| Year | Property taxes | Tax assessment |
|---|---|---|
| 2025 | -- | $103,200 +55.4% |
| 2024 | $1,181 | $66,425 |
| 2023 | $1,181 +59.6% | $66,425 +910.3% |
| 2022 | $740 | $6,575 |
Find assessor info on the county website
Neighborhood: 37312
Nearby homes
- $460,0003 bd3 ba2k sqft131 Carolina Ln NE #2, Cleveland, TN 37312Off Market
- $544,8004 bd3 ba2.1k sqft157 Carolina Ln NE #5, Cleveland, TN 37312Off Market

- $479,0003 bd3 ba2.1k sqft131 Carolina Ln NE #1, Cleveland, TN 37312Off Market
- $527,0004 bd3 ba2.1k sqft157 Carolina Ln NE, Cleveland, TN 37312Off Market
- $420,0003 bd3 ba1.9k sqft150 Carolina Ln NE, Cleveland, TN 37312Sold
- $461,9003 bd3 ba2k sqft126 Carolina Ln NE #1, Cleveland, TN 37312Off Market
- $561,1004 bd3 ba2.2k sqft160 Carolina Ln NE #1, Cleveland, TN 37312Off Market
- $625,0004 bd3 ba2.2k sqft111 Carolina Ln NE, Cleveland, TN 37312For Sale
Nearby schools
GreatSchools rating
- 6/10Charleston Elementary SchoolGrades: PK-5Distance: 4.7 mi
- 6/10Ocoee Middle SchoolGrades: 6-8Distance: 5.1 mi
- 7/10Walker Valley High SchoolGrades: 9-12Distance: 3.9 mi
Schools provided by the listing agent
- Elementary: Charleston Elementary
- Middle: Ocoee Middle
- High: Walker Valley High
Source: Greater Chattanooga Realtors. This data may not be complete. We recommend contacting the local school district to confirm school assignments for this home.
Get a cash offer in 3 minutes
Find out how much your home could sell for in as little as 3 minutes with a no-obligation cash offer.
Estimated market value
$458,000
Get a cash offer in 3 minutes
Find out how much your home could sell for in as little as 3 minutes with a no-obligation cash offer.
Estimated market value
$458,000
- Tennessee
- Bradley County
- Cleveland
- 37312
- 147 Carolina Ln NE
Nearby cities
Nearby neighborhoods
Nearby zip codes
Other Cleveland Topics
