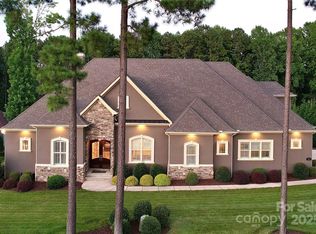
Custom home on a private 1.3-acre cul-de-sac lot within walking distance to Lake Norman — with no HOA, a pebble-finish saltwater pool and spa, and a custom-finished oversized three-car garage. Located in the Indian Forest community, this property offers a rare combination of space, privacy, and luxury while remaining convenient to shopping, dining, and commuter routes.
The main level features a spacious primary suite along with a private guest suite, ideal for guests or multi-generational living. The open-concept living area flows into a well-appointed kitchen featuring Thermador appliances, marble countertops, a large gathering island, farmhouse sink, oversized refrigerator, and a bright morning room filled with natural light.
Designed for entertaining, the backyard retreat features a pebble-finish saltwater pool with built-in spa and splash pad, along with a large stamped-concrete covered porch complete with a full pool bath and gas hookup for outdoor cooking. The fully fenced backyard provides privacy and plenty of usable outdoor space.
Upstairs you'll find two generously sized bedrooms connected by a Jack-and-Jill bathroom. The oversized bonus room above the three-car garage includes double closets and its own half bath, offering excellent flexibility for an additional bedroom, recreation space, or media room. The upper level also features a finished flex room ideal for a hobby space, workout room, or conditioned storage, along with a large walk-in attic providing abundant storage.
Additional highlights include the custom-finished oversized three-car garage with premium flooring and built-in cabinetry, extra side parking space ideal for boat or RV storage, and an in-ground 500-gallon propane tank serving the home.
With flexible living spaces, custom upgrades, and outdoor areas designed for both entertaining and everyday enjoyment, this home offers a unique blend of comfort, space, and lifestyle. Feel free to contact listing agent/owner with any questions!
Closed
$1,600,000
147 Castle Dr, Mooresville, NC 28117
4beds
4,583sqft
Single Family Residence
Built in 2017
1.3 Acres Lot
$1,593,100 Zestimate®
$349/sqft
$6,711 Estimated rent
Home value
$1,593,100
$1.47M - $1.72M
$6,711/mo
Zestimate® history
Owner options
List your home for rent
$6,711/mo
Rent Zestimate®
Find your next renter with Zillow Rental Manager. Plus, with online applications, you can quickly screen prospective tenants – for free.
$6,711/mo
Rent Zestimate®
Refinance and save
$9,460/mo
Est. payment
Refinancing to a lower rate could help reduce your monthly payments and save thousands over the life of the loan.
$9,460/mo
Est. payment
Explore your selling options
Work with a Zillow partner agent
Leverage their expertise and Zillow's premium Showcase listings to get your home seen by more buyers.
Get startedList with your own agent
Get your home in front of millions of buyers by listing it on Zillow.
Learn how to do itSell it yourself
Take full control of how buyers see your home on Zillow by listing For Sale by Owner (FSBO).
List your homeWhat's special
Full pool bathFlexible living spacesMarble countertopsWell-appointed kitchenCustom-finished oversized three-car garageLarge gathering islandFarmhouse sink
Zillow last checked:
Listing updated:
Listed by:
Jamie Dunnavant Jamie.Dunnavant@CBRealty.com,
Coldwell Banker Realty
Bought with:
Brock Ford
Keller Williams Unified
Source: Canopy MLS as distributed by MLS GRID,MLS#: 4354580
Facts & features
Interior
Bedrooms & bathrooms
- Bedrooms: 4
- Bathrooms: 6
- Full bathrooms: 4
- 1/2 bathrooms: 2
- Main level bedrooms: 2
Primary bedroom
- Features: Ceiling Fan(s), En Suite Bathroom, Tray Ceiling(s), Walk-In Closet(s)
- Level: Main
Bedroom s
- Features: Ceiling Fan(s), Walk-In Closet(s)
- Level: Main
Bedroom s
- Features: Ceiling Fan(s), Walk-In Closet(s)
- Level: Upper
Bedroom s
- Features: Ceiling Fan(s)
- Level: Upper
Bathroom full
- Level: Main
Bathroom full
- Level: Main
Bathroom full
- Level: Upper
Bathroom half
- Level: Upper
Other
- Features: Ceiling Fan(s)
- Level: Upper
Dining room
- Level: Main
Flex space
- Features: Ceiling Fan(s)
- Level: Upper
Other
- Features: Cathedral Ceiling(s), Ceiling Fan(s), Open Floorplan
- Level: Main
Kitchen
- Features: Kitchen Island, Open Floorplan, Vaulted Ceiling(s), Walk-In Pantry
- Level: Main
Laundry
- Level: Main
Loft
- Features: Attic Stairs Pulldown, Attic Walk In
- Level: Upper
Other
- Level: Main
Office
- Level: Main
Other
- Level: Main
Heating
- Heat Pump, Zoned
Cooling
- Ceiling Fan(s), Central Air, Zoned
Appliances
- Included: Convection Oven, Dishwasher, Double Oven, Exhaust Hood, Gas Cooktop, Gas Oven, Gas Water Heater, Ice Maker, Microwave, Propane Water Heater, Refrigerator with Ice Maker, Tankless Water Heater, Wall Oven
- Laundry: Electric Dryer Hookup, Inside, Laundry Room, Main Level, Washer Hookup
Features
- Built-in Features, Drop Zone, Kitchen Island, Open Floorplan, Pantry, Storage, Walk-In Closet(s), Walk-In Pantry
- Flooring: Carpet, Tile, Wood
- Doors: French Doors, Pocket Doors
- Windows: Insulated Windows, Window Treatments
- Has basement: No
- Attic: Pull Down Stairs,Walk-In
- Fireplace features: Gas Vented, Great Room, Propane
Interior area
- Total structure area: 4,583
- Total interior livable area: 4,583 sqft
- Finished area above ground: 4,583
- Finished area below ground: 0
Property
Parking
- Total spaces: 3
- Parking features: Driveway, Attached Garage, Garage Door Opener, Garage Faces Front, Keypad Entry, Garage on Main Level
- Attached garage spaces: 3
- Has uncovered spaces: Yes
Features
- Levels: Two
- Stories: 2
- Patio & porch: Covered, Rear Porch
- Exterior features: Gas Grill, In-Ground Irrigation
- Pool features: Fenced, Heated, In Ground
- Has spa: Yes
- Spa features: Heated
- Fencing: Back Yard,Fenced,Full
Lot
- Size: 1.3 Acres
- Features: Cul-De-Sac, Level, Private, Wooded
Details
- Additional structures: Outbuilding
- Parcel number: 4648129975.000
- Zoning: RA
- Special conditions: Standard
Construction
Type & style
- Home type: SingleFamily
- Architectural style: Traditional
- Property subtype: Single Family Residence
Materials
- Stucco, Stone Veneer
- Foundation: Crawl Space
Condition
- New construction: No
- Year built: 2017
Details
- Builder name: JBR Custom Homes
Utilities & green energy
- Sewer: Septic Installed
- Water: Well
- Utilities for property: Cable Connected, Electricity Connected, Propane, Satellite Internet Available, Underground Power Lines, Underground Utilities, Wired Internet Available
Community & HOA
Community
- Security: Carbon Monoxide Detector(s), Security System, Smoke Detector(s)
- Subdivision: Indian Forest
Location
- Region: Mooresville
Financial & listing details
- Price per square foot: $349/sqft
- Tax assessed value: $959,590
- Annual tax amount: $5,722
- Date on market: 3/20/2026
- Cumulative days on market: 2 days
- Listing terms: Cash,Conventional
- Electric utility on property: Yes
- Road surface type: Concrete, Paved
Price history
| Date | Event | Price |
|---|---|---|
| 4/17/2026 | Sold | $1,600,000$349/sqft |
Source:  Canopy MLS as distributed by MLS GRID #4354580 Report a problem Canopy MLS as distributed by MLS GRID #4354580 Report a problem | ||
| 3/22/2026 | Pending sale | $1,600,000$349/sqft |
Source: Canopy MLS as distributed by MLS GRID #4354580 Report a problem | ||
| 3/20/2026 | Listed for sale | $1,600,000+33.3%$349/sqft |
Source: Canopy MLS as distributed by MLS GRID #4354580 Report a problem | ||
| 6/21/2023 | Sold | $1,200,000$262/sqft |
Source: Canopy MLS as distributed by MLS GRID #4021212 Report a problem | ||
| 5/4/2023 | Pending sale | $1,200,000$262/sqft |
Source: Canopy MLS as distributed by MLS GRID #CAR4021212 Report a problem | ||
| 5/1/2023 | Listed for sale | $1,200,000+37.1%$262/sqft |
Source: Canopy MLS as distributed by MLS GRID #CAR4021212 Report a problem | ||
| 6/8/2021 | Sold | $875,000+6.1%$191/sqft |
Source: Public Record Report a problem | ||
| 9/26/2018 | Listing removed | $825,000$180/sqft |
Source: Southern Homes of the Carolinas #3259570 Report a problem | ||
| 8/22/2018 | Price change | $825,000+3.8%$180/sqft |
Source: Southern Homes of the Carolinas #3259570 Report a problem | ||
| 7/31/2018 | Price change | $795,000-0.5%$173/sqft |
Source: Southern Homes of the Carolinas #3259570 Report a problem | ||
| 7/20/2018 | Price change | $799,000-0.1%$174/sqft |
Source: Southern Homes of the Carolinas #3259570 Report a problem | ||
| 4/13/2018 | Price change | $799,9000%$175/sqft |
Source: Southern Homes of the Carolinas #3259570 Report a problem | ||
| 3/21/2018 | Price change | $800,000-3%$175/sqft |
Source: Southern Homes of the Carolinas #3259570 Report a problem | ||
| 3/19/2018 | Listed for sale | $825,000-0.5%$180/sqft |
Source: Southern Homes of the Carolinas #3259570 Report a problem | ||
| 6/30/2017 | Listing removed | $829,000$181/sqft |
Source: Southern Homes of the Carolinas #3259570 Report a problem | ||
| 6/9/2017 | Listed for sale | $829,000+3.8%$181/sqft |
Source: Southern Homes of the Carolinas #3259570 Report a problem | ||
| 1/11/2017 | Listing removed | $799,000$174/sqft |
Source: Southern Homes of the Carolinas #3218252 Report a problem | ||
| 10/29/2016 | Listed for sale | $799,000+27%$174/sqft |
Source: Southern Homes of the Carolinas #3218252 Report a problem | ||
| 7/2/2016 | Listing removed | $629,000$137/sqft |
Source: Southern Homes of the Carolinas #3102815 Report a problem | ||
| 3/25/2016 | Listed for sale | $629,000$137/sqft |
Source: Southern Homes of the Carolinas #3102815 Report a problem | ||
| 12/12/2015 | Listing removed | $629,000$137/sqft |
Source: Southern Homes of the Carolinas #3102815 Report a problem | ||
| 7/28/2015 | Listed for sale | $629,000+433.1%$137/sqft |
Source: Southern Homes of the Carolinas #3102815 Report a problem | ||
| 4/9/2015 | Listing removed | $118,000$26/sqft |
Source: Lake Norman Realty, Inc. #2217399 Report a problem | ||
| 9/19/2014 | Price change | $118,000-5.6%$26/sqft |
Source: Lake Norman Realty, Inc. #2217399 Report a problem | ||
| 3/29/2014 | Listed for sale | $125,000$27/sqft |
Source: Lake Norman Realty, Inc. #2217399 Report a problem | ||
Public tax history
| Year | Property taxes | Tax assessment |
|---|---|---|
| 2025 | $5,722 | $959,590 |
| 2024 | $5,722 | $959,590 |
| 2023 | $5,722 +23.2% | $959,590 +31.3% |
| 2022 | $4,645 +0.1% | $730,720 |
| 2021 | $4,641 | $730,720 |
| 2020 | $4,641 +5% | $730,720 |
| 2019 | $4,422 +16% | $730,720 +16.1% |
| 2018 | $3,812 | $629,290 |
| 2017 | $3,812 +575.1% | $629,290 +565.9% |
| 2016 | $565 | $94,500 |
| 2015 | $565 +7.7% | $94,500 |
| 2014 | $524 | $94,500 |
| 2013 | -- | $94,500 |
| 2012 | -- | $94,500 |
| 2011 | -- | $94,500 -30% |
| 2010 | -- | $135,000 |
| 2009 | -- | $135,000 |
| 2008 | -- | $135,000 |
| 2007 | -- | $135,000 |
Find assessor info on the county website
Neighborhood: 28117
Nearby homes
- $1,650,0005 bd5 ba4.4k sqft141 Castle Dr, Mooresville, NC 28117Sold
- $171,0000.75 Acres158 Castle Dr, Mooresville, NC 28117Off Market
- $261,8003 bd1 ba1.1k sqft314 Big Indian Loop, Mooresville, NC 28117Off Market
- $221,7003 bd2 ba980 sqft334 Big Indian Loop, Mooresville, NC 28117Off Market
- $1,404,4004 bd5 ba4.2k sqft135 Castle Dr, Mooresville, NC 28117Off Market
- $614,3003 bd2 ba2.3k sqft321 Big Indian Loop, Mooresville, NC 28117Off Market
- $586,8800.6 Acres304 Big Indian Loop, Mooresville, NC 28117Off Market
- $--0.6 Acres304 Big Indian Loop #2, Mooresville, NC 28117Off Market
Nearby schools
GreatSchools rating
- 6/10Lakeshore Elementary SchoolGrades: PK-5Distance: 0.6 mi
- 4/10Lakeshore Middle SchoolGrades: 6-8Distance: 0.7 mi
- 7/10Lake Norman High SchoolGrades: 9-12Distance: 1.8 mi
Schools provided by the listing agent
- Elementary: Lakeshore
- Middle: Lakeshore
- High: Lake Norman
Source: Canopy MLS as distributed by MLS GRID. This data may not be complete. We recommend contacting the local school district to confirm school assignments for this home.
Get a cash offer in 3 minutes
Find out how much your home could sell for in as little as 3 minutes with a no-obligation cash offer.
Estimated market value
$1,593,100
Get a cash offer in 3 minutes
Find out how much your home could sell for in as little as 3 minutes with a no-obligation cash offer.
Estimated market value
$1,593,100
- North Carolina
- Iredell County
- Mooresville
- 28117
- 147 Castle Dr
Nearby cities
Nearby zip codes
Other Mooresville Topics
