Skip main navigation
Off market
  • $716,000

    147 Central St, Auburn, MA 01501

    4beds
    3,359sqft
    SingleFamily
    Built in 1922
    0.39 Acres Lot
    $716,000 Zestimate®
    $213/sqft
    $3,986 Estimated rent

    Home value

    $716,000

    $673,000 - $759,000

    $3,986/mo

    Zestimate® history
    Loading
    Loading...

    Owner options

    List your home for rent

    $3,986/mo

    Rent Zestimate®

    Find your next renter with Zillow Rental Manager. Plus, with online applications, you can quickly screen prospective tenants – for free.

    Learn more

    $3,986/mo

    Rent Zestimate®

    Refinance and save

    $4,571/mo

    Est. payment

    Refinancing to a lower rate could help reduce your monthly payments and save thousands over the life of the loan.

    See today's rates

    $4,571/mo

    Est. payment

    Explore your selling options

    Work with a Zillow partner agent

    Leverage their expertise and Zillow's premium Showcase listings to get your home seen by more buyers.

    Get started

    List with your own agent

    Get your home in front of millions of buyers by listing it on Zillow.

    Learn how to do it

    Sell it yourself

    Take full control of how buyers see your home on Zillow by listing For Sale by Owner (FSBO).

    List your home

    What's special

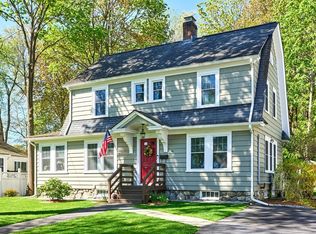
    Classic New England charm & craftsmanship infused w/ stylish 21st Century updates. Oversized windows galore stream natural light in every room of this immaculate remodeled home, including the chic 2.5 baths, home office, laundry suite & custom wardrobe. Surprising french doors, custom built in cabinetry & hardwood floors throughout for coziness & character. The sunny gourmet kitchen & adjoining dining room will be a focal point for entertaining or cooking w/ its expansive granite surfaces, stainless steel appliances & cathedral skylight just inside the massive deck. Master suite is open & inviting w/ free standing soaking tub. Living room appointed w/ custom blinds & new mahogany gas fireplace! New Buderous heating system has 6 heating zones & double oil tanks for energy efficiency. Expandable, bright walk up attic, finished basement, ample closets/storage creates endless SPACE. The double garage has a 2nd attached garage behind it for additional barn or workshop space!

    This property is off market, which means it's not currently listed for sale or rent on Zillow. This may be different from what's available on other websites or public sources.

    Facts & features

    Interior

    Bedrooms & bathrooms
    • Bedrooms: 4
    • Bathrooms: 3
    • Full bathrooms: 2
    • 1/2 bathrooms: 1
    Heating
    • Baseboard, Gas, Oil
    Cooling
    • Central
    Appliances
    • Included: Dishwasher, Dryer, Refrigerator, Washer
    Features
    • Cable Available, French Doors, Central Vacuum, Walk-Up Attic
    • Flooring: Tile, Other, Concrete, Hardwood, Laminate
    • Has fireplace: Yes
    Interior area
    • Total interior livable area: 3,359 sqft

    Property

    Parking
    • Total spaces: 10
    • Parking features: Garage - Detached
    Features
    • Exterior features: Other, Wood
    • Has spa: Yes
    Lot
    • Size: 0.39 Acres
    Details
    • Parcel number: AUBUM0049L0145

    Construction

    Type & style
    • Home type: SingleFamily
    • Architectural style: Colonial
    Materials
    • Roof: Asphalt
    Condition
    • Year built: 1922

    Community & neighborhood

    Location
    • Region: Auburn

    Other

    Other facts
    • Amenities: Public Transportation, Shopping, Golf Course, Medical Facility, Highway Access, House Of Worship, Public School
    • Construction: Frame
    • Electric Feature: Circuit Breakers, 200 Amps
    • Energy Features: Insulated Windows, Storm Windows, Insulated Doors
    • Flooring: Tile, Hardwood, Other (see Remarks)
    • Hot Water: Oil, Tank
    • Master Bath: Yes
    • Roof Material: Asphalt/Fiberglass Shingles
    • Year Round: Yes
    • Exterior: Wood
    • Utility Connections: For Gas Range
    • Terms Feature: Contract For Deed
    • Bed2 Dscrp: Flooring - Hardwood, Closet, Closet - Walk-In, Remodeled
    • Bed2 Level: Second Floor
    • Bed3 Level: Second Floor
    • Bed4 Level: Second Floor
    • Bth1 Level: First Floor
    • Heating: Hot Water Baseboard, Oil, Other (see Remarks), Extra Flue
    • Insulation Feature: Full, Fiberglass
    • Interior Features: Cable Available, French Doors, Central Vacuum, Walk-Up Attic
    • Kit Dscrp: Main Level, Dining Area, Ceiling Fan(s), Flooring - Hardwood, Countertops - Stone/Granite/Solid, Cabinets - Upgraded, Deck - Exterior, Skylight, Ceiling - Cathedral, Kitchen Island, Open Floor Plan, Recessed Lighting, Countertops - Upgraded, Remodeled, Balcony / Deck, Slider, Exterior Access, Wine Chiller
    • Kit Level: First Floor
    • Mbr Dscrp: Flooring - Hardwood, Bathroom - Full, Ceiling Fan(s), Closet, Remodeled, Flooring - Laminate
    • Mbr Level: Second Floor
    • Bed3 Dscrp: Closet, Flooring - Hardwood, Remodeled
    • Din Level: First Floor
    • Cooling: Central Air
    • Bth2 Level: Second Floor
    • Din Dscrp: Ceiling Fan(s), Flooring - Hardwood, Main Level, Closet/Cabinets - Custom Built, Open Floor Plan, Remodeled, Lighting - Sconce
    • Style: Colonial
    • Bth2 Dscrp: Bathroom - Full, Flooring - Stone/Ceramic Tile, Countertops - Stone/Granite/Solid, Flooring - Laminate, Bathroom - Tiled With Tub & Shower, Remodeled, Ceiling Fan(s), Countertops - Upgraded
    • Fam Dscrp: Flooring - Hardwood, Main Level, Closet/Cabinets - Custom Built, Remodeled
    • Fam Level: First Floor
    • Garage Parking: Detached, Garage Door Opener, Storage, Work Area, Side Entry, Barn
    • Appliances: Refrigerator - Energy Star, Dishwasher - Energy Star, Dryer - Energy Star, Washer - Energy Star, Vacuum System, Wall Oven, Cooktop - Energy Star
    • Bed4 Dscrp: Closet, Flooring - Hardwood, Closet/Cabinets - Custom Built, Remodeled
    • Bth3 Level: Second Floor
    • Bth3 Dscrp: Bathroom - Full, Bathroom - Tiled With Tub & Shower, Remodeled
    • Bth1 Dscrp: Bathroom - Half, Flooring - Laminate
    • Basement Feature: Full, Partially Finished, Interior Access, Concrete Floor, Bulkhead, Finished, Sump Pump, Crawl, Exterior Access
    • Lead Paint: Unknown
    • Exterior Features: Porch, Deck, Gutters, Barn/Stable, Other (see Remarks)
    • Foundation: Fieldstone
    • Laundry Dscrp: Flooring - Stone/Ceramic Tile, Main Level, Dryer Hookup - Electric, Washer Hookup, Exterior Access, Remodeled, Laundry Sink
    • Laundry Level: First Floor
    • Liv Dscrp: Fireplace, Flooring - Hardwood, Window(s) - Bay/Bow/Box, Main Level, Open Floor Plan, Ceiling Fan(s), Closet/Cabinets - Custom Built, Remodeled
    • Road Type: Public, Paved, Publicly Maint., Sidewalk
    • Liv Level: First Floor
    • Lot Description: Paved Drive, Level
    • Sf Type: Detached

    Price history

    DateEventPrice
    4/16/2021Sold$515,000-1%$153/sqft
    Source: Public Record Report a problem
    2/3/2021Pending sale$520,000$155/sqft
    Source: MLS PIN #72772801 Report a problem
    1/20/2021Contingent$520,000$155/sqft
    Source: MLS PIN #72772801 Report a problem
    1/8/2021Listed for sale$520,000+15.6%$155/sqft
    Source: ERA Key Realty Services - Alliance Realty, Inc. #72772801 Report a problem
    10/16/2017Listing removed$449,900$134/sqft
    Source: RE/MAX VISION #72234815 Report a problem
    9/27/2017Listed for sale$449,900+21.3%$134/sqft
    Source: Re/Max Vision #72234815 Report a problem
    9/23/2011Sold$371,000-2.3%$110/sqft
    Source: Public Record Report a problem
    7/21/2011Price change$379,900-5%$113/sqft
    Source: Coldwell Banker Residential Brokerage - #71221084 Report a problem
    5/14/2011Price change$399,900-5.9%$119/sqft
    Source: Coldwell Banker Residential Brokerage - #71221084 Report a problem
    4/25/2011Listed for sale$425,000$127/sqft
    Source: Coldwell Banker Residential Brokerage - HQ #71221084 Report a problem

    Public tax history

    YearProperty taxesTax assessment
    2025$8,387 +0.1%$586,900 +4.6%
    2024$8,377 +4.6%$561,100 +11.2%
    2023$8,010 +13%$504,400 +29.1%
    2022$7,089 $390,800
    2021$7,089 +0.9%$390,800
    2020$7,027 +0.4%$390,800 +2.8%
    2019$7,001 +2%$380,100 +2.1%
    2018$6,863 +3.1%$372,200 +2.6%
    2017$6,656 -1%$362,900 -2.3%
    2016$6,722 +8.2%$371,600 +3.2%
    2015$6,215 +2.2%$360,100 +2.4%
    2014$6,079 +4.3%$351,600 +0.7%
    2013$5,828 +11.3%$349,000 +7%
    2012$5,236 +5.3%$326,200 +0.9%
    2011$4,972 +4.7%$323,300 -2.4%
    2010$4,751 +24.1%$331,300 +1.9%
    2009$3,828 +3.1%$325,200 -4.4%
    2008$3,712 +3.3%$340,200 -1.4%
    2007$3,594 +9.6%$345,200 +10.4%
    2006$3,278 +3.5%$312,800 +17%
    2005$3,168 +17.1%$267,300 +15.6%
    2004$2,706 +4.8%$231,300 +18.9%
    2003$2,583 +11.6%$194,500 +9.9%
    2002$2,314 +4%$176,900 +5.9%
    1999$2,226 $167,100

    Find assessor info on the county website

    Neighborhood: 01501

    Nearby schools

    GreatSchools rating
    Schools provided by the listing agent
    • Middle: Auburn Middle
    • High: Auburn HS

    Source: The MLS. This data may not be complete. We recommend contacting the local school district to confirm school assignments for this home.

    Get a cash offer in 3 minutes
    Find out how much your home could sell for in as little as 3 minutes with a no-obligation cash offer.
    Estimated market value
    $716,000
    Get a cash offer in 3 minutes
    Find out how much your home could sell for in as little as 3 minutes with a no-obligation cash offer.
    Estimated market value
    $716,000