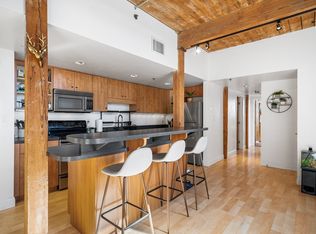
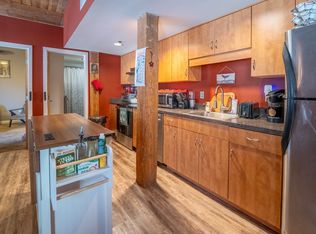
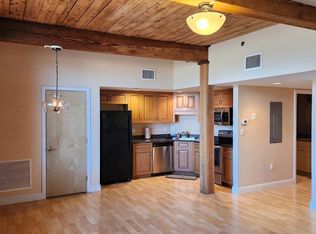
Welcome to Exceptional Living here at the Lofts at SoCo in Brockton! This Amazing 2 Bedroom 2 Bath Condo Will Take Your Breath Away with all the Exposed Brick, Wood Beams, Oversized Windows, High Ceilings and Open Floor Plan. Features include, Central Air, In-Unit Laundry, Stainless Steel Appliance Kitchen, Cable Ready Livingroom, & Master Bath & Walk-In-Closet in the Primary Bedroom. Additional Amenities to take advantage of in the Building are the Fitness Room, Private Mailbox Room, and Storage Unit. Plus One Designated Fenced In Parking Spot. Close to the Post Office, Schools, Shopping, Banking, Restaurants, & Coffee Shops. Convenient Transportation is across the Street at the Tee Station or Bus Station. WOW! Everything you need in One Spot! Call for your Appointment Today!
Sold for $319,900
$319,900
147 Centre St APT 201, Brockton, MA 02302
2beds
1,093sqft
Condominium
Built in 2004
-- sqft lot
$327,200 Zestimate®
$293/sqft
$2,459 Estimated rent
Home value
$327,200
$298,000 - $357,000
$2,459/mo
Zestimate® history
Owner options
List your home for rent
$2,459/mo
Rent Zestimate®
Find your next renter with Zillow Rental Manager. Plus, with online applications, you can quickly screen prospective tenants – for free.
$2,459/mo
Rent Zestimate®
Refinance and save
$2,549/mo
Est. payment
Refinancing to a lower rate could help reduce your monthly payments and save thousands over the life of the loan.
$2,549/mo
Est. payment
Explore your selling options
Work with a Zillow partner agent
Leverage their expertise and Zillow's premium Showcase listings to get your home seen by more buyers.
Get startedList with your own agent
Get your home in front of millions of buyers by listing it on Zillow.
Learn how to do itSell it yourself
Take full control of how buyers see your home on Zillow by listing For Sale by Owner (FSBO).
List your homeWhat's special
Central airIn-unit laundryExposed brickOpen floor planWood beamsMaster bathOversized windows
Zillow last checked:
Listing updated:
Listed by:
Mark A. Maraglia 508-272-8761,
EXIT Premier Real Estate 781-270-4770,
Mark A. Maraglia 508-272-8761
Bought with:
Melissa Ma
eXp Realty
Source: MLS PIN,MLS#: 73381266
Facts & features
Interior
Bedrooms & bathrooms
- Bedrooms: 2
- Bathrooms: 2
- Full bathrooms: 2
- Main level bathrooms: 2
- Main level bedrooms: 2
Primary bedroom
- Features: Bathroom - Full, Walk-In Closet(s), Flooring - Wall to Wall Carpet
- Level: Main,First
- Area: 156
- Dimensions: 13 x 12
Bedroom 2
- Features: Closet, Flooring - Wall to Wall Carpet
- Level: Main,First
- Area: 144
- Dimensions: 12 x 12
Primary bathroom
- Features: Yes
Bathroom 1
- Features: Bathroom - Full, Flooring - Stone/Ceramic Tile
- Level: Main,First
- Area: 42
- Dimensions: 7 x 6
Bathroom 2
- Features: Bathroom - Full, Flooring - Stone/Ceramic Tile
- Level: Main,First
- Area: 48
- Dimensions: 8 x 6
Dining room
- Features: Flooring - Laminate
- Level: Main,First
- Area: 100
- Dimensions: 10 x 10
Kitchen
- Features: Flooring - Laminate, Dining Area, Recessed Lighting, Stainless Steel Appliances
- Level: Main,First
- Area: 168
- Dimensions: 14 x 12
Living room
- Features: Flooring - Laminate, Cable Hookup, Open Floorplan
- Level: Main,First
- Area: 336
- Dimensions: 28 x 12
Heating
- Forced Air, Natural Gas
Cooling
- Central Air
Appliances
- Included: Range, Dishwasher, Microwave, Refrigerator, Washer, Dryer
- Laundry: Flooring - Stone/Ceramic Tile, Main Level, First Floor, In Unit, Washer Hookup
Features
- Flooring: Laminate, Hardwood
- Basement: None
- Has fireplace: No
- Common walls with other units/homes: End Unit,2+ Common Walls
Interior area
- Total structure area: 1,093
- Total interior livable area: 1,093 sqft
- Finished area above ground: 1,093
Property
Parking
- Total spaces: 1
- Parking features: Assigned
- Uncovered spaces: 1
Features
- Exterior features: City View(s)
- Has view: Yes
- View description: City
Details
- Parcel number: 4568083
- Zoning: I2
Construction
Type & style
- Home type: Condo
- Property subtype: Condominium
- Attached to another structure: Yes
Materials
- Brick, Post & Beam
- Roof: Rubber
Condition
- Year built: 2004
Utilities & green energy
- Electric: Circuit Breakers, 100 Amp Service
- Sewer: Public Sewer
- Water: Public
- Utilities for property: for Gas Range, Washer Hookup
Green energy
- Energy efficient items: Thermostat
Community & HOA
Community
- Features: Public Transportation, Shopping, Park, Medical Facility, House of Worship, Public School, T-Station
- Security: Intercom
HOA
- Amenities included: Elevator(s), Fitness Center, Clubroom, Storage
- Services included: Water, Sewer, Insurance, Maintenance Structure, Maintenance Grounds, Snow Removal, Trash
- HOA fee: $524 monthly
Location
- Region: Brockton
Financial & listing details
- Price per square foot: $293/sqft
- Tax assessed value: $295,800
- Annual tax amount: $3,582
- Date on market: 9/6/2025
- Listing terms: Contract
Price history
| Date | Event | Price |
|---|---|---|
| 11/20/2025 | Sold | $319,900$293/sqft |
Source: MLS PIN #73381266 Report a problem | ||
| 11/15/2025 | Pending sale | $319,900$293/sqft |
Source: EXIT Realty broker feed #73381266 Report a problem | ||
| 10/9/2025 | Contingent | $319,900$293/sqft |
Source: MLS PIN #73381266 Report a problem | ||
| 9/16/2025 | Price change | $319,900-3%$293/sqft |
Source: MLS PIN #73381266 Report a problem | ||
| 7/21/2025 | Listed for sale | $329,900$302/sqft |
Source: MLS PIN #73381266 Report a problem | ||
| 7/1/2025 | Contingent | $329,900$302/sqft |
Source: MLS PIN #73381266 Report a problem | ||
| 5/28/2025 | Listed for sale | $329,900$302/sqft |
Source: MLS PIN #73381266 Report a problem | ||
Public tax history
Tax history is unavailable.
Neighborhood: 02302
Nearby homes
- $320,0002 bd2 ba899 sqft147 Centre St APT 509, Brockton, MA 02302Sold
- $330,0202 bd2 ba1k sqft147 Centre St APT 511, Brockton, MA 02302Sold

- $299,0002 bd2 ba844 sqft147 Centre St #105, Brockton, MA 02301For Sale
- $280,0002 bd2 ba1k sqft147 Centre St APT 111, Brockton, MA 02302Sold
- $315,0002 bd2 ba852 sqft505 147th Ctr, Brockton, MA 02302Sold
- $260,0002 bd2 ba1k sqft147 Centre St #508, Brockton, MA 02301Sold
- $315,0002 bd2 ba1k sqft147 Centre St APT 208, Brockton, MA 02302Sold
- $--2 bd2 ba883 sqft147 Centre St APT 309, Brockton, MA 02302Off Market
Nearby schools
GreatSchools rating
- 1/10Dr W Arnone Community SchoolGrades: PK-5Distance: 0.6 mi
- 4/10Joseph F. Plouffe AcademyGrades: 6-8Distance: 0.3 mi
- 2/10Brockton High SchoolGrades: 9-12Distance: 1.9 mi
Schools provided by the listing agent
- Elementary: Plouffe
- Middle: East Middle
- High: Brockton H. S.
Source: MLS PIN. This data may not be complete. We recommend contacting the local school district to confirm school assignments for this home.
Get a cash offer in 3 minutes
Find out how much your home could sell for in as little as 3 minutes with a no-obligation cash offer.
Estimated market value
$327,200
Get a cash offer in 3 minutes
Find out how much your home could sell for in as little as 3 minutes with a no-obligation cash offer.
Estimated market value
$327,200
- Massachusetts
- Plymouth County
- Brockton
- 02302
- 147 Centre St Apartment 201
