Exquisite and Immaculate don't even come close the describing this gorgeous custom-built home in the enclave of Chapel Hills. Upon entering, you will be enveloped by beautiful modern/European detail, from the gorgeous engineered wood flooring throughout, to the iron staircase railing. The living room is a quiet respite, and separate from the fantastic and spacious family room, which is open to the dining area and the gourmet kitchen. The thoughtful design lends perfectly to entertaining, and the dining area, along with seating at the very large kitchen island means no one misses the fun! There are a plethora of high-end cabinets for amazing storage, beautiful Stainless appliances to include convection wall oven and dual microwave, gas cook-top, and ample, gleaming quartz counter-tops. The spacious pantry is sectioned off by a modern barn door for added detail and style. Retreat to the Primary bedroom and enjoy the gas linear fireplace, and spa-like en suite bath. The basement is another fantastic gathering place for either a media room, home gym, or whatever you can create, complete with wet bar, and another bedroom and bath. The outdoor living spaces are completely custom, making you feel like you are in a resort, with outdoor fireplace & fire pit, custom stone work wall and covered patio. The front porch has also been enclosed with custom stonework, and the grounds/landscaping is absolutely meticulous! Add to this an oversized 3-car garage with epoxy floors, trail, Barr Lake close by, and amenities at you fingertips, and you have found your perfect oasis!
Sold for $875,000
$875,000
147 Chapel Hill Circle, Brighton, CO 80601
5beds
3,556sqft
Single Family Residence
Built in 2020
0.27 Acres Lot
$868,400 Zestimate®
$246/sqft
$3,400 Estimated rent
Home value
$868,400
$816,000 - $929,000
$3,400/mo
Zestimate® history
Owner options
List your home for rent
$3,400/mo
Rent Zestimate®
Find your next renter with Zillow Rental Manager. Plus, with online applications, you can quickly screen prospective tenants – for free.
$3,400/mo
Rent Zestimate®
Refinance and save
$4,259/mo
Est. payment
Refinancing to a lower rate could help reduce your monthly payments and save thousands over the life of the loan.
$4,259/mo
Est. payment
Explore your selling options
Work with a Zillow partner agent
Leverage their expertise and Zillow's premium Showcase listings to get your home seen by more buyers.
Get startedList with your own agent
Get your home in front of millions of buyers by listing it on Zillow.
Learn how to do itSell it yourself
Take full control of how buyers see your home on Zillow by listing For Sale by Owner (FSBO).
List your homeWhat's special
Gas linear fireplaceCustom stoneworkCustom stone work wallMedia roomHome gymGas cook-topStainless appliances
Zillow last checked:
Listing updated:
Listed by:
Kelly Nichols 303-973-3313 KELLYNICHOLS@REMAX.NET,
RE/MAX Professionals
Bought with:
Tiffany Rivera, 100090550
NAV Real Estate
Source: REcolorado as distributed by MLS GRID,MLS#: 7909717
Facts & features
Interior
Bedrooms & bathrooms
- Bedrooms: 5
- Bathrooms: 4
- Full bathrooms: 2
- 3/4 bathrooms: 1
- 1/2 bathrooms: 1
- Main level bathrooms: 1
Bedroom
- Description: Spacious And Perfect As A Bedroom Or Home Office
- Level: Upper
Bedroom
- Description: Large And Perfect For Most Any Furniture Design
- Level: Upper
Bedroom
- Description: Great Closet Space, Perfect Layout
- Level: Upper
Bedroom
- Description: Great For Either A Bedroom, Office, Or As A Huge Walk-In Closet As It's Being Currently Used
- Level: Basement
Bathroom
- Description: Nicely Appointed, Dual Vanities
- Level: Upper
Bathroom
- Description: Beautifully Designed
- Level: Basement
Bathroom
- Description: Perfect For Guests
- Level: Main
Other
- Description: The Perfect Retreat, With Gorgeous En Suite Bath
- Level: Upper
Other
- Description: En Suite To Primary Bedroom, Spa-Like Detail
- Level: Upper
Bonus room
- Description: Fantastic Space To Create - Use As A Home Gym, Media Area, Complete With Wet Bar
- Level: Basement
Dining room
- Description: The Perfect Size For Any Gathering And Open To The Family Room And Kitchen
- Level: Main
Family room
- Description: Open Design, Large Area For Any Furniture Configuration Station, Open To Kitchen
- Level: Main
Kitchen
- Description: High-End Custom Cabinetry, Large Island With Charging Station, High-End Appliances
- Level: Main
Laundry
- Description: Convenient To All Bedrooms
- Level: Upper
Living room
- Description: Elegant Detail
- Level: Main
Heating
- Forced Air, Natural Gas
Cooling
- Central Air
Appliances
- Included: Convection Oven, Dishwasher, Disposal, Dryer, Gas Water Heater, Microwave, Range Hood, Refrigerator, Self Cleaning Oven, Tankless Water Heater, Washer
- Laundry: In Unit
Features
- Ceiling Fan(s), Eat-in Kitchen, Entrance Foyer, Five Piece Bath, Kitchen Island, Open Floorplan, Pantry, Primary Suite, Quartz Counters, Smoke Free, Walk-In Closet(s), Wet Bar, Wired for Data
- Flooring: Carpet, Tile, Vinyl, Wood
- Windows: Double Pane Windows
- Basement: Finished
- Number of fireplaces: 2
- Fireplace features: Family Room, Gas Log, Outside
Interior area
- Total structure area: 3,556
- Total interior livable area: 3,556 sqft
- Finished area above ground: 2,506
- Finished area below ground: 1,050
Property
Parking
- Total spaces: 3
- Parking features: Concrete, Dry Walled, Electric Vehicle Charging Station(s), Floor Coating
- Attached garage spaces: 3
Features
- Levels: Two
- Stories: 2
- Patio & porch: Covered, Front Porch, Patio
- Exterior features: Fire Pit, Lighting
Lot
- Size: 0.27 Acres
- Features: Greenbelt, Landscaped, Level, Sprinklers In Front, Sprinklers In Rear
Details
- Parcel number: R0187045
- Special conditions: Standard
Construction
Type & style
- Home type: SingleFamily
- Architectural style: Contemporary
- Property subtype: Single Family Residence
Materials
- Frame, Stucco
- Foundation: Slab
- Roof: Composition
Condition
- Year built: 2020
Utilities & green energy
- Sewer: Public Sewer
- Water: Public
- Utilities for property: Electricity Connected, Internet Access (Wired), Natural Gas Connected
Community & HOA
Community
- Security: Carbon Monoxide Detector(s), Smoke Detector(s), Video Doorbell
- Subdivision: Chapel Hill
HOA
- Has HOA: Yes
- Amenities included: Trail(s)
- Services included: Snow Removal, Trash
- HOA fee: $100 monthly
- HOA name: Chapel Hill Residents
- HOA phone: 000-000-0000
Location
- Region: Brighton
Financial & listing details
- Price per square foot: $246/sqft
- Tax assessed value: $895,000
- Annual tax amount: $6,443
- Date on market: 2/4/2025
- Listing terms: Cash,Conventional,FHA,VA Loan
- Exclusions: Seller's Personal Property, Work Tables In Garage
- Ownership: Individual
- Electric utility on property: Yes
- Road surface type: Paved
Price history
| Date | Event | Price |
|---|---|---|
| 3/19/2026 | Sold | $875,000-2.8%$246/sqft |
Source:  REcolorado as distributed by MLS GRID #7909717 Report a problem REcolorado as distributed by MLS GRID #7909717 Report a problem | ||
| 3/9/2026 | Pending sale | $900,000$253/sqft |
Source: REcolorado as distributed by MLS GRID #7909717 Report a problem | ||
| 10/10/2025 | Price change | $900,000-5.3%$253/sqft |
Source: REcolorado as distributed by MLS GRID #7909717 Report a problem | ||
| 9/16/2025 | Price change | $950,000-1.6%$267/sqft |
Source: REcolorado as distributed by MLS GRID #7909717 Report a problem | ||
| 5/19/2025 | Price change | $965,000-2%$271/sqft |
Source: REcolorado as distributed by MLS GRID #7909717 Report a problem | ||
| 2/4/2025 | Listed for sale | $985,000+58.9%$277/sqft |
Source: REcolorado as distributed by MLS GRID #7909717 Report a problem | ||
| 5/27/2020 | Sold | $620,000-10.1%$174/sqft |
Source: Public Record Report a problem | ||
| 4/30/2020 | Pending sale | $690,000$194/sqft |
Source: Equity Colorado #7308877 Report a problem | ||
| 5/22/2019 | Price change | $690,000+318.2%$194/sqft |
Source: Equity Colorado #6119298 Report a problem | ||
| 1/23/2019 | Price change | $165,000-76.1%$46/sqft |
Source: Equity Colorado #6119298 Report a problem | ||
| 12/13/2018 | Price change | $690,000+318.2%$194/sqft |
Source: Equity Colorado #6119298 Report a problem | ||
| 11/8/2018 | Listed for sale | $165,000$46/sqft |
Source: Equity Colorado #6119298 Report a problem | ||
| 11/2/2018 | Pending sale | $165,000$46/sqft |
Source: Equity Colorado #6119298 Report a problem | ||
| 10/24/2018 | Price change | $165,000-76.1%$46/sqft |
Source: Equity Colorado #6119298 Report a problem | ||
| 10/10/2018 | Price change | $690,000+375.9%$194/sqft |
Source: Equity Colorado #6119298 Report a problem | ||
| 6/30/2018 | Listed for sale | $145,000+45%$41/sqft |
Source: Equity Colorado #6119298 Report a problem | ||
| 3/3/2018 | Sold | $100,000$28/sqft |
Source: Agent Provided Report a problem | ||
Public tax history
| Year | Property taxes | Tax assessment |
|---|---|---|
| 2025 | $6,480 +0.6% | $55,940 -9.4% |
| 2024 | $6,443 +31.3% | $61,760 |
| 2023 | $4,906 +6.2% | $61,760 +39.6% |
| 2022 | $4,618 | $44,230 -2.8% |
| 2021 | -- | $45,510 +88.1% |
| 2020 | $2,422 | $24,190 |
| 2019 | $2,422 +151.8% | $24,190 +152.5% |
| 2018 | $962 | $9,580 |
| 2017 | $962 | $9,580 +11.5% |
| 2016 | -- | $8,590 |
Find assessor info on the county website
Neighborhood: 80601
Nearby homes
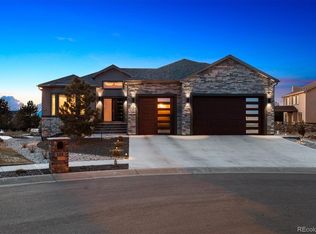
- $1,068,5005 bd5 ba5.5k sqft133 Chapel Hill Cir, Brighton, CO 80601Off Market
- $588,0003 bd2 ba1.6k sqft135 Chapel Hill Cir, Brighton, CO 80601Off Market
- $811,6003 bd2 ba3.4k sqft168 Chapel Hill Cir, Brighton, CO 80601Off Market
- $110,0007,541 Square Feet112 Chapel Hill Cir, Brighton, CO 80601Sold
- $1,018,0000.27 Acres153 Chapel Hill Cir, Brighton, CO 80601Off Market
- $860,7004 bd3 ba2.6k sqft160 Chapel Hill Cir, Brighton, CO 80601Off Market
- $--2 bd1 ba1.2k sqft160 Chapel Hill Cir #BASEMENT, Brighton, CO 80601Off Market
- $577,6003 bd3 ba2.1k sqft4661 Carmichael Ct, Brighton, CO 80603Off Market
Nearby schools
GreatSchools rating
- 4/10Mary E Pennock Elementary SchoolGrades: PK-5Distance: 0.5 mi
- 2/10Overland Trail Middle SchoolGrades: 6-8Distance: 1.5 mi
- 5/10Brighton High SchoolGrades: 9-12Distance: 2.1 mi
Schools provided by the listing agent
- Elementary: Padilla
- Middle: Overland Trail
- High: Brighton
- District: School District 27-J
Source: REcolorado as distributed by MLS GRID. This data may not be complete. We recommend contacting the local school district to confirm school assignments for this home.
Get a cash offer in 3 minutes
Find out how much your home could sell for in as little as 3 minutes with a no-obligation cash offer.
Estimated market value
$868,400
Get a cash offer in 3 minutes
Find out how much your home could sell for in as little as 3 minutes with a no-obligation cash offer.
Estimated market value
$868,400
- Colorado
- Adams County
- Brighton
- 80601
- 147 Chapel Hill Circle
Nearby cities
Nearby zip codes
Other Brighton Topics
