Nestled on a serene cul-de-sac lot within the sought after Cloverdale neighborhood, this Colonial is a perfect location for commuter routes being just off 340 to VA and MD but with privacy! Minutes to Washington High School! Property Features: **Formal Dining and Living Rooms:** Elegant and spacious areas for hosting formal gatherings, dinners, or special occasions. **Kitchen with Breakfast Area:** Nicely appointed kitchen with granite countertops, plenty of storage, and a dedicated space for casual dining and enjoying morning meals. **Family Room with Fireplace:** Located right off the kitchen is a cozy family room with a fireplace that adds warmth and ambiance, perfect for relaxation and entertaining. **En-Suite Primary Bedroom:** The primary bedroom has a spacious walk-in closet, an en-suite bathroom with double vanity, large soaking tub, and separate shower providing both comfort and privacy. **2 Additional Bedrooms and Full Bath:** Offering ample space and convenience for all household members and guest for comfortable living. **Full Basement:** A full-sized basement that provides extra storage space or can be finished to create additional living or recreational areas. **Large Covered Front Porch:** A spacious covered front porch where you can relax, enjoy the outdoors, and greet neighbors or guests. **Spacious Deck:** A generously sized deck accessible from the family room, offering an ideal outdoor space for gatherings, barbecues, or simply enjoying the outdoors. **Beautiful Backyard Fenced for Privacy:** The well-maintained backyard is fenced, ensuring privacy and security, making it an ideal space for pets or children to play safely. **Two-Car Garage:** A two-car garage provides convenient parking and additional storage for vehicles or belongings. This colonial-style home offers a harmonious blend of indoor and outdoor living spaces, making it suitable for various lifestyle preferences. Whether you appreciate privacy, enjoy entertaining guests, or savor the comforts of a well-appointed home, this property has something to offer for everyone.
Sold for $415,000
$415,000
147 Chaz Ct, Charles Town, WV 25414
3beds
2,089sqft
Single Family Residence
Built in 1989
1.47 Acres Lot
$464,200 Zestimate®
$199/sqft
$2,398 Estimated rent
Home value
$464,200
$441,000 - $487,000
$2,398/mo
Zestimate® history
Owner options
List your home for rent
$2,398/mo
Rent Zestimate®
Find your next renter with Zillow Rental Manager. Plus, with online applications, you can quickly screen prospective tenants – for free.
$2,398/mo
Rent Zestimate®
Refinance and save
$2,498/mo
Est. payment
Refinancing to a lower rate could help reduce your monthly payments and save thousands over the life of the loan.
$2,498/mo
Est. payment
Explore your selling options
Work with a Zillow partner agent
Leverage their expertise and Zillow's premium Showcase listings to get your home seen by more buyers.
Get startedList with your own agent
Get your home in front of millions of buyers by listing it on Zillow.
Learn how to do itSell it yourself
Take full control of how buyers see your home on Zillow by listing For Sale by Owner (FSBO).
List your homeWhat's special
Cozy family roomEn-suite bathroomPlenty of storageDouble vanitySeparate showerFormal diningExtra storage space
Zillow last checked:
Listing updated:
Listed by:
Carolyn Young 703-261-9190,
Samson Properties,
Listing Team: The Carolyn Young Team, Co-Listing Team: The Carolyn Young Team,Co-Listing Agent: Heather Stauffer 301-395-2953,
Samson Properties
Bought with:
Tammy Barnes, 583579
Long & Foster Real Estate, Inc.
Source: Bright MLS,MLS#: WVJF2010490
Facts & features
Interior
Bedrooms & bathrooms
- Bedrooms: 3
- Bathrooms: 3
- Full bathrooms: 2
- 1/2 bathrooms: 1
- Main level bathrooms: 1
Rooms
- Room types: Living Room, Dining Room, Primary Bedroom, Bedroom 2, Bedroom 3, Kitchen, Family Room, Basement, Foyer, Laundry, Bathroom 2, Primary Bathroom, Half Bath
Basement
- Area: 157
Heating
- Heat Pump, Electric
Cooling
- Central Air, Electric
Appliances
- Included: Microwave, Dishwasher, Disposal, Refrigerator, Ice Maker, Washer, Dryer, Water Conditioner - Owned, Water Heater, Oven/Range - Electric, Water Treat System, Electric Water Heater
- Laundry: Has Laundry, Laundry Room
Features
- Attic, Ceiling Fan(s), Dining Area, Primary Bath(s), Walk-In Closet(s), Dry Wall
- Doors: Sliding Glass
- Windows: Screens, Window Treatments
- Basement: Connecting Stairway,Full,Exterior Entry,Rear Entrance
- Number of fireplaces: 1
- Fireplace features: Wood Burning, Screen, Glass Doors, Mantel(s)
Interior area
- Total structure area: 2,089
- Total interior livable area: 2,089 sqft
- Finished area above ground: 1,932
- Finished area below ground: 157
Property
Parking
- Total spaces: 2
- Parking features: Garage Faces Front, Garage Door Opener, Inside Entrance, Driveway, Attached
- Attached garage spaces: 2
- Has uncovered spaces: Yes
Accessibility
- Accessibility features: None
Features
- Levels: Three
- Stories: 3
- Patio & porch: Porch
- Exterior features: Rain Gutters, Lighting
- Pool features: None
- Has view: Yes
- View description: Mountain(s), Scenic Vista
Lot
- Size: 1.47 Acres
- Features: Cul-De-Sac
Details
- Additional structures: Above Grade, Below Grade
- Parcel number: 06 4005800000000
- Zoning: 101
- Special conditions: Standard
Construction
Type & style
- Home type: SingleFamily
- Architectural style: Colonial
- Property subtype: Single Family Residence
Materials
- Vinyl Siding
- Foundation: Permanent
- Roof: Shingle
Condition
- New construction: No
- Year built: 1989
Utilities & green energy
- Sewer: Septic Exists
- Water: Well
Community & HOA
Community
- Security: Carbon Monoxide Detector(s), Smoke Detector(s)
- Subdivision: Cloverdale Heights
HOA
- Has HOA: Yes
- HOA fee: $38 monthly
- HOA name: CLOVERDALE HOA
Location
- Region: Charles Town
- Municipality: Kabletown
Financial & listing details
- Price per square foot: $199/sqft
- Tax assessed value: $312,100
- Annual tax amount: $1,271
- Date on market: 1/25/2024
- Listing agreement: Exclusive Right To Sell
- Inclusions: Thermostat
- Ownership: Fee Simple
Price history
| Date | Event | Price |
|---|---|---|
| 6/19/2024 | Sold | $415,000-2.4%$199/sqft |
Source:  Bright MLS #WVJF2010490 Report a problem Bright MLS #WVJF2010490 Report a problem | ||
| 4/15/2024 | Contingent | $425,000$203/sqft |
Source: Bright MLS #WVJF2010490 Report a problem | ||
| 1/25/2024 | Listed for sale | $425,000$203/sqft |
Source: Bright MLS #WVJF2010490 Report a problem | ||
Public tax history
| Year | Property taxes | Tax assessment |
|---|---|---|
| 2025 | $2,530 +6.2% | $217,700 +7% |
| 2024 | $2,382 +0.2% | $203,500 |
| 2023 | $2,377 +6.6% | $203,500 +8.7% |
| 2022 | $2,231 | $187,200 +6.6% |
| 2021 | -- | $175,600 +7.2% |
| 2020 | -- | $163,800 -0.7% |
| 2019 | $1,913 +0.1% | $165,000 +1.4% |
| 2018 | $1,911 +8.8% | $162,700 +8.8% |
| 2017 | $1,756 -0.3% | $149,500 -0.6% |
| 2016 | $1,762 +3% | $150,400 +3.6% |
| 2015 | $1,710 -0.6% | $145,200 -0.8% |
| 2014 | $1,720 +4% | $146,300 +13% |
| 2013 | $1,654 | $129,500 +3% |
| 2012 | $1,654 +4.8% | $125,700 -9.8% |
| 2011 | $1,578 -4.6% | $139,300 -6.4% |
| 2010 | $1,654 -11.1% | $148,900 -14.2% |
| 2009 | $1,861 -18.6% | $173,600 -17.2% |
| 2008 | $2,288 +48.2% | $209,600 +51.9% |
| 2007 | $1,544 -7.2% | $138,000 |
| 2006 | $1,664 -3.8% | $138,000 |
| 2005 | $1,730 | $138,000 +16.8% |
| 2004 | -- | $118,140 +8.4% |
| 2003 | -- | $108,960 +10% |
| 2002 | -- | $99,060 +8.5% |
| 2001 | -- | $91,320 |
Find assessor info on the county website
Neighborhood: 25414
Nearby homes
- $220,2003 bd1 ba780 sqft1420 Cloverdale Rd, Charles Town, WV 25414Off Market
- $441,9003 bd3 ba2.5k sqft128 Chaz Ct, Charles Town, WV 25414Off Market
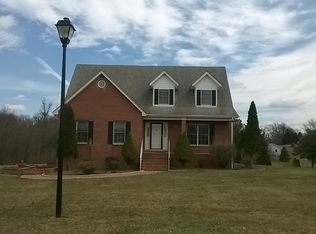
- $437,0003 bd2 ba1.7k sqft135 Chaz Ct, Charles Town, WV 25414Off Market
- $819,9004 bd3 ba3.4k sqft1434 Cloverdale Rd, Charles Town, WV 25414For Sale
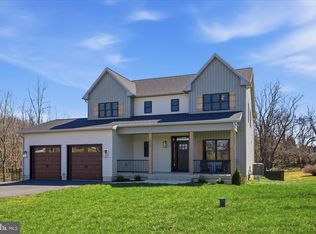
- $417,4003 bd2 ba1.7k sqft106 Chaz Ct, Charles Town, WV 25414Off Market
- $478,2004 bd2 ba2.6k sqft22 Cloverdale Pl, Charles Town, WV 25414Off Market
- $540,0003 bd2 ba2.7k sqft115 Chaz Ct, Charles Town, WV 25414Off Market
- $250,0003.5 Acres0 Us Route 340, Charles Town, WV 25414Sold
Nearby schools
GreatSchools rating
- NAPage Jackson Elementary SchoolGrades: PK-2Distance: 1.3 mi
- 5/10Charles Town Middle SchoolGrades: 6-8Distance: 2.6 mi
- 3/10Washington High SchoolGrades: 9-12Distance: 0.5 mi
Schools provided by the listing agent
- Elementary: Page Jackson
- Middle: Charles Town
- High: Washington
- District: Jefferson County Schools
Source: Bright MLS. This data may not be complete. We recommend contacting the local school district to confirm school assignments for this home.
Get a cash offer in 3 minutes
Find out how much your home could sell for in as little as 3 minutes with a no-obligation cash offer.
Estimated market value
$464,200
Get a cash offer in 3 minutes
Find out how much your home could sell for in as little as 3 minutes with a no-obligation cash offer.
Estimated market value
$464,200
Nearby cities
Nearby zip codes
Other Charles Town Topics
