Skip main navigation
Off market
  • $1,523,000

    147 Cheeskogili Way, Loudon, TN 37774

    4beds
    3,186sqft
    SingleFamily
    Built in 1989
    0.72 Acres Lot
    $1,523,000 Zestimate®
    $478/sqft
    $3,634 Estimated rent

    Home value

    $1,523,000

    $1.39M - $1.68M

    $3,634/mo

    Zestimate® history
    Loading
    Loading...

    Owner options

    List your home for rent

    $3,634/mo

    Rent Zestimate®

    Find your next renter with Zillow Rental Manager. Plus, with online applications, you can quickly screen prospective tenants – for free.

    Learn more

    $3,634/mo

    Rent Zestimate®

    Refinance and save

    $7,073/mo

    Est. payment

    Refinancing to a lower rate could help reduce your monthly payments and save thousands over the life of the loan.

    See today's rates

    $7,073/mo

    Est. payment

    Explore your selling options

    Work with a Zillow partner agent

    Leverage their expertise and Zillow's premium Showcase listings to get your home seen by more buyers.

    Get started

    List with your own agent

    Get your home in front of millions of buyers by listing it on Zillow.

    Learn how to do it

    Sell it yourself

    Take full control of how buyers see your home on Zillow by listing For Sale by Owner (FSBO).

    List your home

    What's special

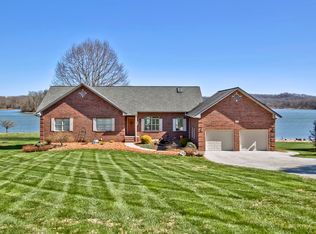
    This Lakefront Basement Ranch home is located in Tellico Village with 180 degree views of Tellico Lake! The home is located on a beautiful .72 acre gentle sloping lot with mature trees and 213’ at waters edge. You will have deep water at the end of the boat dock (10’ at winter pool and 16’ at summer pool). You will enjoy the views of the lake from all living spaces in this home. The Living Room has a Custom Wood Vaulted Ceiling, Built In Cabinets, Display Shelving, a Corner Hutch and Doors leading to the Deck. The Kitchen has Hardwood Flooring, Crown Molding, Plantation Shutters, Solid Surface Countertops, Tile Backsplash, Hanging Cabinets from the Ceiling with Glass Fronts, Pan Drawers, Waste Can Cabinets, a Desk Area, New JennAir 4 Burner Down Draft Oven/Range, New Samsung Refrigerator, Beverage Refrigerator, a Breakfast Room, Breakfast Bar and an opening from the Kitchen to the Living Room. The Master Suite has Crown Molding, Plantation Shutters, a Large Closet with a Dressing Area and Closet Organizers. The Master Bath has Ceramic Tile Flooring, Elevated Dual Sink Vanity, a Make Up Vanity, Tile Shower, Crown Molding and Plantation Shutters. There is also an Office/Bedroom and Full Bath on the Main Level. The Lower Level has a Family Room with Kitchenette and Doors to the Covered Patio. There are Two Guest Bedrooms, an Ensuite Bath and a Full Bath. The Lower Level also offers a 16 x 11 Heated and Cooled Workshop/Golf Cart Area/Storage Room that has a 2nd Laundry Room and Double Doors to the exterior of the Home. There are also two (2) Heated & Cooled Storage Room. Other features of this fine home include: a 2 Car Garage with Decorative Concrete Coating, Large Driveway with Turnaround, Main Level Deck with an Electric Awning, Lower Level Covered Patio with two Ceiling Fans and a Pathway from the side of the home to the lower level patio. The Yard is Professionally Landscaped with a Lake Drawn Irrigation System. The Boat Dock was Custom Built in 2012 with two (2) wide Boat Slips with 6,000 lb lifts, two (2) Personal Water Craft Lifts, Custom Covered High Ceiling with Lighting, Storage Unit and Composite Decking. There is a Diving Board and great fishing off the Dock. Square Footage is approximate. Buyer to Verify.

    This property is off market, which means it's not currently listed for sale or rent on Zillow. This may be different from what's available on other websites or public sources.
    Facts & features

    Interior

    Bedrooms & bathrooms
    • Bedrooms: 4
    • Bathrooms: 4
    • Full bathrooms: 4
    Heating
    • Heat pump, Other, Electric
    Cooling
    • Central
    Appliances
    • Included: Dishwasher, Garbage disposal, Microwave, Range / Oven, Refrigerator
    Features
    • Flooring: Tile, Carpet, Hardwood, Linoleum / Vinyl
    • Basement: Finished
    • Has fireplace: No
    Interior area
    • Total interior livable area: 3,186 sqft

    Property

    Parking
    • Total spaces: 2
    • Parking features: Garage - Attached
    Features
    • Exterior features: Other, Wood, Brick
    • Has view: Yes
    • View description: Water
    • Has water view: Yes
    • Water view: Water
    Lot
    • Size: 0.72 Acres
    Details
    • Parcel number: 059PB02300000

    Construction

    Type & style
    • Home type: SingleFamily
    Materials
    • Foundation: Footing
    • Roof: Shake / Shingle
    Condition
    • Year built: 1989

    Community & neighborhood

    Location
    • Region: Loudon

    HOA & financial

    HOA
    • Has HOA: Yes
    • HOA fee: $127 monthly

    Other

    Other facts
    • Exterior Features: Patio, Prof Landscaped, Windows - Insulated, Deck, Boat - Dock, Cable Available (TV Only)
    • Garage/Parking: Attached, Garage Door Opener, Main Level, 2 Car Garage
    • Style: Traditional
    • Cooling: Ceiling Fan, Central Cooling
    • Heat: Central, Heat Pump
    • Floors: Hardwood, Tile, Carpet, Vinyl
    • Lot Description: Level Lot, Waterfront Access, Irregular, Golf Community, River, Lake Access, Lakefront, Current Dock Permit on File
    • Fuel: Electric
    • Other Rooms: Laundry/Utility, Mstr Bdrm Main Level, Extra Storage, Great Room, Breakfast Room, Split Bedroom, Office/BR Main Level, Family Room, Workshop
    • Misc Features: Pantry, Washer/Dryer Connect, Walk-in Closets, Cathedral Ceiling, Walk-in Shower, Internet Available
    • Siding: Brick, Wood
    • In Sub: Yes
    • Restrictions: Yes
    • Site Built: Yes
    • Extra Storage: Yes
    • Construction: Frame
    • HOA Freq: Monthly
    • Atchd/Dtchd Type: Detached
    • SqFt - Source: Tax Records
    • Basement_2: Finished, Walkout, Yes
    • Dining Area: Breakfast Bar, Living Rm/Dining Rm, Breakfast Room
    • View: Mountain View, Lake View, Lakefront
    • Community Amenities: Club House, Swimming Pool, Exercise Room, Picnic/Barbeque Area, Playground, Tennis Courts, Boat Ramp, Sauna, Lake Access, Architect Restricted, Golf Course, Putting Greens, Rec Facilities
    • HOA: Mandatory
    • Type: Basement Ranch
    • Appliances: Dishwasher, Disposal, Microwave, Range/Oven, Refrigerator, Self Cleaning Oven, Smoke Detector

    Price history

    DateEventPrice
    10/5/2018Sold$845,775-3.3%$265/sqft
    Source: East Tennessee Realtors #1051594 Report a problem
    8/27/2018Pending sale$875,000$275/sqft
    Source: Lakeside Real Estate Group #1051594 Report a problem
    8/3/2018Listed for sale$875,000+4275%$275/sqft
    Source: Lakeside Real Estate Group #1051594 Report a problem
    7/13/2014Listing removed$20,000$6/sqft
    Source: Knoxville - WEICHERT, REALTORS - Advantage Plus #880608 Report a problem
    7/12/2014Price change$20,000-20%$6/sqft
    Source: Knoxville - WEICHERT, REALTORS - Advantage Plus #880608 Report a problem
    4/1/2014Listed for sale$25,000-96.4%$8/sqft
    Source: WEICHERT, REALTORS Advantage Plus #880608 Report a problem
    5/6/2010Sold$699,000$219/sqft
    Source: Public Record Report a problem

    Public tax history

    YearProperty taxesTax assessment
    2025$4,865 $275,150
    2024$4,865 +16.5%$275,150
    2023$4,178 $275,150
    2022$4,178 $275,150 +8.7%
    2021-- $253,125 +41.4%
    2020$3,230 $179,075
    2019$3,230 $179,075
    2018$3,230 0%$179,075
    2017$3,230 -2.6%$179,075 +0.4%
    2016$3,316 0%$178,425
    2015$3,316 $178,425
    2014$3,316 $178,425
    2013-- $178,425
    2012$3,391 $178,425 -6%
    2011$3,391 +12.6%$189,775
    2010$3,012 $189,775
    2009$3,012 -17.3%$189,775
    2008$3,644 +53.1%$189,775 +46.7%
    2007$2,381 $129,375
    2006$2,381 $129,375
    2005$2,381 +3.4%$129,375
    2004$2,303 +13.3%$129,375 +13.3%
    2003$2,032 $114,175 -75%
    2000-- $456,737

    Find assessor info on the county website

    Neighborhood: Tellico Village

    Nearby schools

    GreatSchools rating
    Get a cash offer in 3 minutes
    Find out how much your home could sell for in as little as 3 minutes with a no-obligation cash offer.
    Estimated market value
    $1,523,000
    Get a cash offer in 3 minutes
    Find out how much your home could sell for in as little as 3 minutes with a no-obligation cash offer.
    Estimated market value
    $1,523,000