Skip main navigation
Off market
  • $319,400

    147 Christenson Ct NE, Fridley, MN 55432

    3beds
    2baths
    1,804sqft
    Townhouse
    Built in 1997
    3,049 Square Feet Lot
    $319,400 Zestimate®
    $177/sqft
    $2,481 Estimated rent

    Home value

    $319,400

    $303,000 - $335,000

    $2,481/mo

    Zestimate® history
    Loading
    Loading...

    Owner options

    List your home for rent

    $2,481/mo

    Rent Zestimate®

    Find your next renter with Zillow Rental Manager. Plus, with online applications, you can quickly screen prospective tenants – for free.

    Learn more

    $2,481/mo

    Rent Zestimate®

    Refinance and save

    $2,133/mo

    Est. payment

    Refinancing to a lower rate could help reduce your monthly payments and save thousands over the life of the loan.

    See today's rates

    $2,133/mo

    Est. payment

    Explore your selling options

    Work with a Zillow partner agent

    Leverage their expertise and Zillow's premium Showcase listings to get your home seen by more buyers.

    Get started

    List with your own agent

    Get your home in front of millions of buyers by listing it on Zillow.

    Learn how to do it

    Sell it yourself

    Take full control of how buyers see your home on Zillow by listing For Sale by Owner (FSBO).

    List your home

    What's special

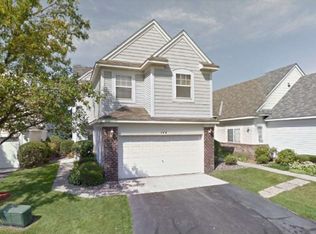
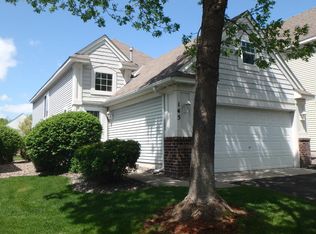
    Located in the Villages of Christenson Crossing this home has been beautifully-updated with granite countertops, stainless steel appliances, custom ceramic-tile flooring, new carpeting and fresh paint! Enter this lovely home into the spacious and bright two-story foyer with new ceramic-tile floors that feature a beautiful decorative inlay and continue through into the kitchen and main floor half bathroom. The living room features new carpeting, fresh paint and a gorgeous gas fireplace with a marble face and oak mantle. Sliding doors from the living room to the patio offers a peaceful place to relax and enjoy the beautiful green spaces that surround this home. The dining area, with new carpeting and fresh paint, beautifully transitions from the living room to the kitchen, which has been recently updated. The spacious kitchen features new granite countertops, new stainless steel appliances, new ceramic-tile flooring, a lovely ceiling fan and a pantry. The laundry room with newer washer and dryer and direct garage access is conveniently located right off the kitchen. The main floor master suite is complimented by a lovely full bathroom with new ceramic-tile flooring and a walk-in closet featuring a new California Closets system. The upper level features a bright vaulted stairway that opens up to a spacious loft space, great for use as a den or an office. With two nicely-sized bedrooms and a full bathroom (with new ceramic-tile flooring) this upper level provides the perfect privacy when entertaining out-of-town guests. The nice and clean two-car garage features a spacious and well-lit loft storage space. Re-shingled roof in 2012. This home has been carefully-maintained and updated and is ready to just move in!

    This property is off market, which means it's not currently listed for sale or rent on Zillow. This may be different from what's available on other websites or public sources.
    Facts & features

    Interior

    Bedrooms & bathrooms
    • Bedrooms: 3
    • Bathrooms: 2.5
    Heating
    • Forced air
    Cooling
    • Central
    Appliances
    • Included: Dishwasher, Dryer, Microwave, Range / Oven, Refrigerator, Washer
    Features
    • Flooring: Tile
    • Basement: Finished
    • Has fireplace: No
    Interior area
    • Total interior livable area: 1,804 sqft

    Property

    Parking
    • Total spaces: 2
    • Parking features: Garage - Attached
    Features
    • Exterior features: Other
    Lot
    • Size: 3,049 sqft
    Details
    • Parcel number: 143024320313

    Construction

    Type & style
    • Home type: Townhouse
    Materials
    • Frame
    • Foundation: Concrete
    • Roof: Composition
    Condition
    • Year built: 1997

    Community & neighborhood

    Location
    • Region: Fridley

    HOA & financial

    HOA
    • Has HOA: Yes
    • HOA fee: $185 monthly

    Price history

    DateEventPrice
    1/1/2014Sold$175,000$97/sqft
    Source: Lake Superior Area Realtors as distributed by MLS GRID #2113602 Report a problem
    10/18/2013Listed for sale$175,000-9.1%$97/sqft
    Source: Re/Max Results Report a problem
    10/10/2001Sold$192,500+28.4%$107/sqft
    Source: Public Record Report a problem
    10/15/1998Sold$149,900$83/sqft
    Source: Public Record Report a problem

    Public tax history

    YearProperty taxesTax assessment
    2025$3,843 +10%$278,815 +3.9%
    2024$3,492 -3.2%$268,242 -1.3%
    2023$3,606 +5%$271,775 -5%
    2022$3,436 +6.4%$286,163 +28.1%
    2021$3,231 -0.4%$223,379 -0.6%
    2019$3,245 +12.7%$224,700 +10.7%
    2018$2,879 +0.7%$203,000 +4%
    2017$2,860 +22.5%$195,200 +27.2%
    2016$2,335 +5.3%$153,400
    2015$2,217 +1.1%$153,400 +10%
    2014$2,194 -10.1%$139,400
    2013$2,441 +5.5%--
    2012$2,314 -10.2%--
    2011$2,578 -0.9%--
    2010$2,601 +4.5%--
    2008$2,488 +2.9%--
    2007$2,417 +2.2%--
    2006$2,365 +6.6%--
    2005$2,219 +16.5%--
    2004$1,905 -2.4%--
    2003$1,953 +30.8%--
    2002$1,493 -24.7%--
    2001$1,984 --

    Find assessor info on the county website

    Neighborhood: 55432

    Nearby schools

    GreatSchools rating
    Schools provided by the listing agent
    • District: Fridley

    Source: The MLS. This data may not be complete. We recommend contacting the local school district to confirm school assignments for this home.

    Get a cash offer in 3 minutes
    Find out how much your home could sell for in as little as 3 minutes with a no-obligation cash offer.
    Estimated market value
    $319,400
    Get a cash offer in 3 minutes
    Find out how much your home could sell for in as little as 3 minutes with a no-obligation cash offer.
    Estimated market value
    $319,400