Skip main navigation
Sold for $232,000
  • $232,000

    147 Clear Fork Rd, Morehead, KY 40351

    3beds
    1,232sqft
    Manufactured Home
    Built in 1997
    0.4 Acres Lot
    $232,000 Zestimate®
    $188/sqft
    $-- Estimated rent

    Home value

    $232,000

    Estimated sales range

    Not available

    Not available

    Zestimate® history
    Loading
    Loading...

    Owner options

    List your home for rent

    Find your next renter with Zillow Rental Manager. Plus, with online applications, you can quickly screen prospective tenants – for free.

    Learn more
    Refinance and save

    $1,438/mo

    Est. payment

    Refinancing to a lower rate could help reduce your monthly payments and save thousands over the life of the loan.

    See today's rates

    $1,438/mo

    Est. payment

    Explore your selling options

    Work with a Zillow partner agent

    Leverage their expertise and Zillow's premium Showcase listings to get your home seen by more buyers.

    Get started

    List with your own agent

    Get your home in front of millions of buyers by listing it on Zillow.

    Learn how to do it

    Sell it yourself

    Take full control of how buyers see your home on Zillow by listing For Sale by Owner (FSBO).

    List your home

    What's special

    Covered back porchCovered front porch
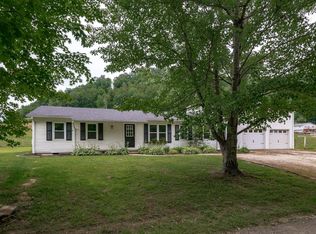
    Set on a spacious .4 acre lot, this charming 3 bedroom, 2 bath manufactured home, offers comfort, character, and plenty of outdoor space. Inside the home features striking vaulted ceiling finished with beautiful red oak wood that continues across both the floors and the ceiling, creating a warm and rustic feel throughout the main living area. The open living space feels bright nd inviting, perfect for everyday living or gathering with friends and family. The primary bedroom includes a private screened in deck, offering a peaceful spot to relax and enjoy outdoors. Additional features are a covered front porch and a covered back porch, ideal for morning coffee. A detached one car garage provides extra storage and convenient parking with a work shop inside. This home is sitting on a poured concrete slab for the foundation, with the concrete block crawlspace on top of the concrete. Extra clean, dry crawlspace. The roof is rated for heavy snow, this home has insulated, tilt in house windows and full length doors in it, covered front, back, and garage porches, lovely landscaping around the property. This home also has ultra low utility bills as well. This is a very well maintained property, clean, neat and move in ready, you need to view this one today, it is exceptional.

    Zillow last checked:

    Listing updated:

    Listed by:

    Margie P Hunter 606-356-0242,

    CENTURY 21 Advantage Realty

    Bought with:

    Bill Deaton, 251373

    Keller Williams Legacy Group

    Source: Imagine MLS,MLS#: 26005217MLS Logo

    Facts & features

    Interior

    Bedrooms & bathrooms
    • Bedrooms: 3
    • Bathrooms: 2
    • Full bathrooms: 2
    Primary bedroom
    • Level: First
    Bedroom 2
    • Level: First
    Bedroom 3
    • Level: First
    Bathroom 1
    • Level: First
    Bathroom 2
    • Level: First
    Great room
    • Level: First
    Kitchen
    • Level: First
    Utility room
    • Level: First
    Heating
    • Electric, Heat Pump
    Cooling
    • Central Air, Ceiling Fan(s), Electric, Heat Pump
    Appliances
    • Included: Gas Range, Refrigerator
    • Laundry: Electric Dryer Hookup, Main Level, Washer Hookup
    Features
    • Breakfast Bar, Eat-in Kitchen, Walk-In Closet(s), Ceiling Fan(s)
    • Flooring: Carpet, Hardwood, Vinyl
    • Windows: Insulated Windows, Blinds, Screens
    • Basement: Crawl Space
    • Has fireplace: No
    Interior area
    • Total structure area: 1,232
    • Total interior livable area: 1,232 sqft
    • Finished area above ground: 1,232
    • Finished area below ground: 0

    Property

    Parking
    • Total spaces: 2
    • Parking features: Detached Carport, Detached Garage, Garage Faces Front
    • Garage spaces: 1
    • Carport spaces: 1
    • Covered spaces: 2
    Features
    • Levels: One
    Lot
    • Size: 0.4 Acres
    • Features: Few Trees
    Details
    • Additional structures: Workshop
    • Parcel number: 0760000008.01

    Construction

    Type & style
    • Home type: MobileManufactured
    • Architectural style: Ranch
    • Property subtype: Manufactured Home
    Materials
    • Vinyl Siding
    • Foundation: Block, Slab
    Condition
    • New construction: No
    • Year built: 1997

    Utilities & green energy

    • Sewer: Septic Tank
    • Water: Public
    • Utilities for property: Cable Available, Electricity Connected, Natural Gas Available, Phone Available, Sewer Not Available, Underground Utilities, Water Connected

    Community & HOA

    Community
    • Subdivision: Rural
    HOA
    • Has HOA: No
    Location
    • Region: Morehead

    Financial & listing details

    • Price per square foot: $188/sqft
    • Date on market: 3/17/2026

    Price history

    DateEventPrice
    9/16/2026Sold$232,000+0.9%$188/sqft
    Source: Imagine MLS #26005217 Report a problem
    9/1/2026Pending sale$230,000$187/sqft
    Source: Imagine MLS #26005217 Report a problem
    8/11/2026Contingent$230,000$187/sqft
    Source: Imagine MLS #26005217 Report a problem
    5/29/2026Price change$230,000-2.1%$187/sqft
    Source: Imagine MLS #26005217 Report a problem
    4/29/2026Price change$235,000-2%$191/sqft
    Source: Imagine MLS #26005217 Report a problem
    3/30/2026Price change$239,900-4%$195/sqft
    Source: Imagine MLS #26005217 Report a problem
    3/17/2026Listed for sale$249,900-3.9%$203/sqft
    Source: Imagine MLS #26005217 Report a problem
    2/5/2026Listing removed$260,000$211/sqft
    Source: Imagine MLS #25017175 Report a problem
    9/2/2025Price change$260,000-1.9%$211/sqft
    Source: Imagine MLS #25017175 Report a problem
    8/5/2025Listed for sale$265,000$215/sqft
    Source: Imagine MLS #25017175 Report a problem

    Public tax history

    Tax history is unavailable.

    Neighborhood: 40351

    Nearby schools

    GreatSchools rating
    Schools provided by the listing agent
    • Elementary: Tilden Hogge
    • Middle: Rowan Co
    • High: Rowan Co

    Source: Imagine MLS. This data may not be complete. We recommend contacting the local school district to confirm school assignments for this home.