Skip main navigation
Sold for $535,000
  • $535,000

    147 Cliveden Ter, Souderton, PA 18964

    2beds
    2,776sqft
    Townhouse
    Built in 1997
    2,550 Square Feet Lot
    $511,200 Zestimate®
    $193/sqft
    $2,230 Estimated rent

    Home value

    $511,200

    $470,000 - $557,000

    $2,230/mo

    Zestimate® history
    Loading
    Loading...

    Owner options

    List your home for rent

    $2,230/mo

    Rent Zestimate®

    Find your next renter with Zillow Rental Manager. Plus, with online applications, you can quickly screen prospective tenants – for free.

    Learn more

    $2,230/mo

    Rent Zestimate®

    Refinance and save

    $3,669/mo

    Est. payment

    Refinancing to a lower rate could help reduce your monthly payments and save thousands over the life of the loan.

    See today's rates

    $3,669/mo

    Est. payment

    Explore your selling options

    Work with a Zillow partner agent

    Leverage their expertise and Zillow's premium Showcase listings to get your home seen by more buyers.

    Get started

    List with your own agent

    Get your home in front of millions of buyers by listing it on Zillow.

    Learn how to do it

    Sell it yourself

    Take full control of how buyers see your home on Zillow by listing For Sale by Owner (FSBO).

    List your home

    What's special

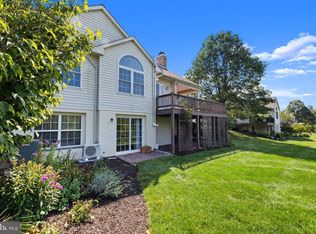
    Welcome to your dream home at Lionsgate! 147 Cliveden Terrace is luxury living in this PREMIUM and HUGE Windsor Model property in the highly desirable Lionsgate community. Property features 2776 sq feet of fully finished living space featuring 2+ bedrooms, 3 full baths, den + 2nd floor full guest suite or extra bedroom, oversized deck, fully finished basement and much, much more! 147 Cliveden Terrace is a one of a kind property which boasts a prime lot that offers breathtaking views of a serene walking path, meandering creek and picturesque tree lined hillside! This pristine home is gorgeous and has been maintained perfectly with numerous upgrades! Impeccable hardwood floors throughout, fully finished basement, oversized wrap around deck, full patio plus numerous upgrades including new roof, new central air, new awnings, newer windows, new & updated recessed lightings and so much more! Main floor features open concept living room, dining room, full kitchen, laundry room with 2 very large bedrooms and 2 full bathrooms + an oversized den offering flexibility for a home office, library or additional family room as well as an over-sized deck that looks out on the large lawn and open space. 2nd Floor: Ascend the stairs to discover an expansive, private finished loft space, which can be easily used as a private guest suite or third bedroom and an en-suite full bathroom. This guest suite also includes a new mini-split heat/cooling unit for your guest's perfect comfort! Lower level features a very large fully finished basement with several large storage rooms. Step outside of the basement sliding doors to the patio facing open space to enjoy your morning coffee or outdoor dining in the tranquility of the beautiful and private surroundings. This property offers not only luxury living and features of a very well-designed home, but also the flexibility to adapt spaces to your lifestyle. The Lionsgate Community is situated on 54 pristine acres with gardens, gazebos, community grounds and a paved walking path. The Lionsgate Clubhouse is complete with party and meeting facilities; as well as other amenities including an outdoor heated swimming pool, 2 tennis courts, pickleball and shuffleboard courts, as well as a work out center. Experience the perfect blend of elegance, convenience and functionality in your new home at 147 Cliveden Terrace in Lionsgate!

    Zillow last checked:

    Listing updated:

    Listed by:

    Patti Claffy 610-715-0974,

    Long & Foster Real Estate, Inc.,

    Co-Listing Agent: Arthur B Herling 215-431-3944,

    Long & Foster Real Estate, Inc.

    Bought with:

    Patti Claffy, RS325178

    Long & Foster Real Estate, Inc.

    Source: Bright MLS,MLS#: PAMC2083212MLS Logo

    Facts & features

    Interior

    Bedrooms & bathrooms
    • Bedrooms: 2
    • Bathrooms: 2
    • Full bathrooms: 2
    • Main level bathrooms: 2
    • Main level bedrooms: 2
    Basement
    • Description: Percent Finished: 100.0
    • Area: 1200
    Heating
    • Other, Natural Gas
    Cooling
    • Central Air, Electric
    Appliances
    • Included: Gas Water Heater
    • Laundry: Dryer In Unit, Main Level, Washer In Unit
    Features
    • Built-in Features, Ceiling Fan(s), Dining Area, Efficiency, Open Floorplan, Floor Plan - Traditional, Pantry, Recessed Lighting, Bathroom - Stall Shower, Walk-In Closet(s), Other, Entry Level Bedroom, Upgraded Countertops
    • Flooring: Wood
    • Windows: Energy Efficient, Replacement, Skylight(s), Window Treatments
    • Basement: Finished,Garage Access,Exterior Entry,Walk-Out Access
    • Number of fireplaces: 1
    • Fireplace features: Gas/Propane
    Interior area
    • Total structure area: 2,776
    • Total interior livable area: 2,776 sqft
    • Finished area above ground: 1,576
    • Finished area below ground: 1,200

    Property

    Parking
    • Total spaces: 4
    • Parking features: Storage, Built In, Garage Faces Side, Attached, Driveway
    • Attached garage spaces: 2
    • Uncovered spaces: 2
    Accessibility
    • Accessibility features: Accessible Entrance
    Features
    • Levels: Two
    • Stories: 2
    • Pool features: Community
    • Has view: Yes
    • View description: Garden, Trees/Woods
    Lot
    • Size: 2,550 sqft
    • Features: Adjoins - Open Space, Premium, Backs - Open Common Area
    Details
    • Additional structures: Above Grade, Below Grade
    • Parcel number: 340000661232
    • Zoning: RESIDENTIAL
    • Special conditions: Standard

    Construction

    Type & style
    • Home type: Townhouse
    • Architectural style: Carriage House
    • Property subtype: Townhouse
    Materials
    • Vinyl Siding
    Condition
    • Excellent
    • New construction: No
    • Year built: 1997
    Details
    • Builder model: Windsor

    Utilities & green energy

    • Sewer: Public Sewer
    • Water: Public

    Community & neighborhood

    Senior living
    • Senior community: Yes
    Location
    • Region: Souderton
    • Subdivision: Lionsgate
    • Municipality: FRANCONIA TWP

    HOA & financial

    HOA
    • Has HOA: Yes
    • HOA fee: $240 monthly
    • Services included: All Ground Fee, Common Area Maintenance, Lawn Care Front, Lawn Care Rear, Lawn Care Side, Maintenance Grounds, Recreation Facility, Pool(s)
    • Association name: LIONSGATE HOMEOWNER ASSOC

    Other

    Other facts
    • Listing agreement: Exclusive Right To Sell
    • Ownership: Fee Simple

    Price history

    DateEventPrice
    10/24/2023Sold$535,000$193/sqft
    Source: Bright MLS #PAMC2083212 Report a problem
    9/15/2023Pending sale$535,000$193/sqft
    Source: Bright MLS #PAMC2083212 Report a problem
    9/15/2023Listed for sale$535,000$193/sqft
    Source: Bright MLS #PAMC2083212 Report a problem

    Public tax history

    Tax history is unavailable.

    Neighborhood: 18964

    Nearby schools

    GreatSchools rating
    Schools provided by the listing agent
    • District: Souderton Area

    Source: Bright MLS. This data may not be complete. We recommend contacting the local school district to confirm school assignments for this home.

    Get a cash offer in 3 minutes
    Find out how much your home could sell for in as little as 3 minutes with a no-obligation cash offer.
    Estimated market value
    $511,200
    Get a cash offer in 3 minutes
    Find out how much your home could sell for in as little as 3 minutes with a no-obligation cash offer.
    Estimated market value
    $511,200