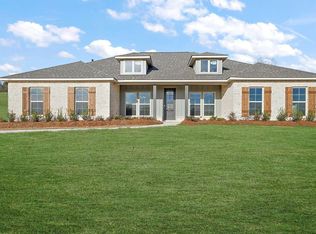
Welcome to 147 Cornerstone Dr located on a spacious corner lot at our Cornerstone community in Brandon, Mississippi.
The Avery, a stunning floorplan at Cornerstone in the charming city of Brandon, MS. This thoughtfully designed home offers 4 bedrooms, 3.5 bathrooms, and a 2-car side entry garage, all within 2,495 square feet of exceptional living space.
Step through the inviting covered front porch into a warm foyer flanked by a formal dining room and versatile flex space, perfect for a home office or cozy sitting area.
As you move deeper into the home, a bright and airy living area seamlessly blends with the modern kitchen and breakfast nook, creating the ultimate space for entertaining and family gatherings. The modern kitchen features quartz countertops, stainless steel appliances, ample pantry storage, and a center island with bar seating. Sunlit living spaces boast large windows and tray ceilings, while the breakfast nook provides access to a covered back patio, ideal for quiet mornings or relaxing afternoons.
Behind the kitchen, bedrooms 3 and 4 share a full double-vanity bathroom. Nearby, a third bedroom and another full bath offer added convenience, along with the laundry room.
On the opposite side of the home, a private hall includes a guest half-bath and leads to the serene primary suite. The primary bedroom is a retreat with airy windows, tray ceilings, and an ensuite bath featuring a luxury garden tub, a separate shower, dual quartz vanities, linen storage, and a walk-in closet.
Complete with Smart Home technology, the Avery redefines modern comfort.
Pictures may be of similar, but not necessarily of subject property, including exterior or interior colors.
BONUS OPTIONS ADDED: Washer, Dryer, Refrigerator
Pending
Price cut: $15K (9/17)
$399,900
147 Cornerstone Dr, Brandon, MS 39042
4beds
2,495sqft
Residential, Single Family Residence
Built in 2025
0.25 Acres Lot
$457,700 Zestimate®
$160/sqft
$-- HOA
What's special
Separate showerSpacious corner lotPrivate hallModern kitchenFormal dining roomTray ceilingsLinen storage
- 360 days
- 246
- 15
Zillow last checked:
Listing updated:
Listed by:
Robert E Wantland 228-224-2972,
D R Horton 601-440-2663
Source: MLS United,MLS#: 4128120
Facts & features
Interior
Bedrooms & bathrooms
- Bedrooms: 4
- Bathrooms: 4
- Full bathrooms: 3
- 1/2 bathrooms: 1
Heating
- Central
Cooling
- Ceiling Fan(s), Central Air
Appliances
- Included: Dishwasher, Gas Cooktop, Microwave, Plumbed For Ice Maker, Stainless Steel Appliance(s), Tankless Water Heater
- Laundry: Laundry Room
Features
- Ceiling Fan(s), Crown Molding, Double Vanity, Eat-in Kitchen, Entrance Foyer, High Ceilings, High Speed Internet, Kitchen Island, Open Floorplan, Pantry, Recessed Lighting, Smart Home, Smart Thermostat, Tray Ceiling(s), Walk-In Closet(s)
- Flooring: Vinyl
- Doors: Dead Bolt Lock(s), Fiberglass
- Windows: Screens
- Has fireplace: No
Interior area
- Total structure area: 2,495
- Total interior livable area: 2,495 sqft
Video & virtual tour
Property
Parking
- Total spaces: 2
- Parking features: Driveway, Garage Door Opener, Garage Faces Side
- Garage spaces: 2
- Has uncovered spaces: Yes
Features
- Levels: One
- Stories: 1
- Patio & porch: Front Porch
- Exterior features: Tennis Court(s), None
Lot
- Size: 0.25 Acres
- Features: Corner Lot, Front Yard, Landscaped
Details
- Parcel number: Unassigned
- Zoning description: Single Family Residence
Construction
Type & style
- Home type: SingleFamily
- Architectural style: Traditional
- Property subtype: Residential, Single Family Residence
Materials
- Brick, HardiPlank Type
- Foundation: Post-Tension, Slab
- Roof: Architectural Shingles
Condition
- Under Construction
- New construction: Yes
- Year built: 2025
Details
- Warranty included: Yes
Utilities & green energy
- Sewer: Public Sewer
- Water: Public
- Utilities for property: Electricity Connected, Natural Gas Connected, Sewer Connected, Water Connected, Underground Utilities, Natural Gas in Kitchen
Community & HOA
Community
- Features: Clubhouse, Lake, Near Entertainment, Playground, Pool, Sidewalks, Other
- Security: Carbon Monoxide Detector(s), Smoke Detector(s)
- Subdivision: Cornerstone
HOA
- Has HOA: Yes
- Services included: Maintenance Grounds
Location
- Region: Brandon
Financial & listing details
- Price per square foot: $160/sqft
- Annual tax amount: $3,675
- Date on market: 6/3/2026
- Electric utility on property: Yes
Estimated market value
$457,700
$435,000 - $481,000
$2,998/mo
Price history
| Date | Event | Price |
|---|---|---|
| 9/25/2026 | Pending sale | $399,900$160/sqft |
Source: MLS United #4128120 Report a problem | ||
| 9/17/2026 | Price change | $399,900-3.6%$160/sqft |
Source: MLS United #4128120 Report a problem | ||
| 9/11/2026 | Price change | $414,900-2.4%$166/sqft |
Source: MLS United #4128120 Report a problem | ||
| 8/31/2026 | Price change | $424,900-3%$170/sqft |
Source: MLS United #4128120 Report a problem | ||
| 8/11/2026 | Price change | $437,900-0.2%$176/sqft |
Source: MLS United #4128120 Report a problem | ||
| 7/21/2026 | Price change | $438,900-0.9%$176/sqft |
Source: MLS United #4128120 Report a problem | ||
| 7/7/2026 | Price change | $442,900-0.9%$178/sqft |
Source: MLS United #4128120 Report a problem | ||
| 4/9/2026 | Price change | $447,140+1%$179/sqft |
Source: MLS United #4128120 Report a problem | ||
| 3/6/2026 | Price change | $442,900-1.5%$178/sqft |
Source: MLS United #4128120 Report a problem | ||
| 3/5/2026 | Price change | $449,640+0.6%$180/sqft |
Source: MLS United #4128120 Report a problem | ||
| 3/1/2026 | Price change | $447,140+1%$179/sqft |
Source:  DR Horton Report a problem DR Horton Report a problem | ||
| 2/19/2026 | Price change | $442,900+0.9%$178/sqft |
Source: MLS United #4128120 Report a problem | ||
| 11/26/2025 | Pending sale | $438,795$176/sqft |
Source: MLS United #4128120 Report a problem | ||
| 10/22/2025 | Price change | $438,795+0.1%$176/sqft |
Source: DR Horton Report a problem | ||
| 10/8/2025 | Listed for sale | $438,400$176/sqft |
Source: DR Horton Report a problem | ||
Public tax history
Tax history is unavailable.
Monthly payment
Est. payment
Payment breakdown
Explore the cost of this home by adjusting the details. Changes won't be saved.Climate risks
Neighborhood: 39042
Nearby schools
Schools provided by the listing agent
- Elementary: Brandon
- Middle: Brandon
- High: Brandon
Source: MLS United. This data may not be complete. We recommend contacting the local school district to confirm school assignments for this home.
Similar homes
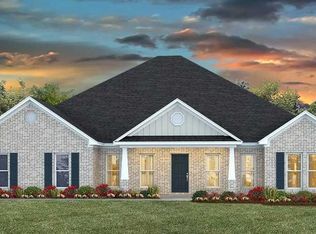
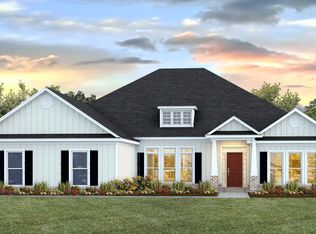
- $399,9004 bd3 ba2.5k sqft324 Cornerstone Xing, Brandon, MS 39042New Construction
 MLS United

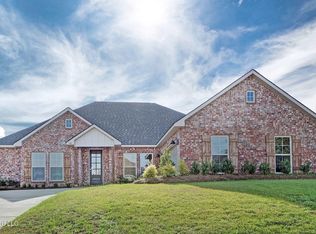
 - $404,9004 bd4 ba2.4k sqft318 Cornerstone Xing, Brandon, MS 39042New Construction
 MLS United
 - $414,9004 bd3 ba2.5k sqft330 Cornerstone Xing, Brandon, MS 39042New Construction
 MLS United
 - $403,8003 bd2 ba2k sqft515 Fusion St, Brandon, MS 39042New Construction
 MLS ID #4151477, Victoria Prowant, Southern Homes Real Estate. MLS United
