Welcome to this classic colonial home filled with outstanding features and endless possibilities! This spacious residence boasts 4 bedrooms, 4 bathrooms, and an impressive 3275 square feet of living space. From the moment you step inside, you'll be greeted by a host of desirable amenities. As you enter the foyer, your attention is drawn to the inviting living spaces featuring 9 foot ceilings and a flowing floor plan. The spacious living room and dining room provide an abundance of space, great for entertaining your family and friends. A main level office offers a dedicated space for those who work from home. Beyond lies the heart of the home – the kitchen offering both style and functionality for your culinary adventures. The family room offers a wood burning fireplace and a rear stair case leading to the second level. One of the many highlights of this home is the sunroom, seamlessly connected to the family room via two sets of French doors. With a cathedral ceiling, two skylights, and glass doors leading onto the rear deck, this sun-drenched space is perfect for soaking in natural light and enjoying picturesque views of the backyard. A ceiling fan adds a touch of comfort on warm summer days, creating an ideal spot for relaxation or entertaining. Additional special features include a full basement providing ample storage or potential for expansion to suit your needs and preferences. Conveniently located in a peaceful neighborhood, this home offers the perfect blend of tranquility and modern amenities. Whether you're unwinding in the sunroom, preparing meals in the kitchen, or enjoying gatherings in the spacious living areas, this home provides the ultimate setting for creating lasting memories with loved ones. Although the home is in need of some renovations/ TLC, you don't want to miss the opportunity to make this colonial gem your own. Property is being sold in as is condition.
Sold for $578,000
$578,000
147 Cornwell Dr, Bear, DE 19701
4beds
3,275sqft
Single Family Residence
Built in 1996
0.5 Acres Lot
$648,000 Zestimate®
$176/sqft
$3,297 Estimated rent
Home value
$648,000
$616,000 - $687,000
$3,297/mo
Zestimate® history
Owner options
List your home for rent
$3,297/mo
Rent Zestimate®
Find your next renter with Zillow Rental Manager. Plus, with online applications, you can quickly screen prospective tenants – for free.
$3,297/mo
Rent Zestimate®
Refinance and save
$3,618/mo
Est. payment
Refinancing to a lower rate could help reduce your monthly payments and save thousands over the life of the loan.
$3,618/mo
Est. payment
Explore your selling options
Work with a Zillow partner agent
Leverage their expertise and Zillow's premium Showcase listings to get your home seen by more buyers.
Get startedList with your own agent
Get your home in front of millions of buyers by listing it on Zillow.
Learn how to do itSell it yourself
Take full control of how buyers see your home on Zillow by listing For Sale by Owner (FSBO).
List your homeWhat's special
Zillow last checked:
Listing updated:
Listed by:
Kimberly Davis 302-292-1900,
Innovations Realty
Bought with:
Brandon Waterman, 5007773
KW Greater West Chester
Source: Bright MLS,MLS#: DENC2059496
Facts & features
Interior
Bedrooms & bathrooms
- Bedrooms: 4
- Bathrooms: 4
- Full bathrooms: 2
- 1/2 bathrooms: 2
- Main level bathrooms: 1
Rooms
- Room types: Living Room, Dining Room, Primary Bedroom, Bedroom 2, Bedroom 3, Bedroom 4, Kitchen, Family Room, Sun/Florida Room, Laundry, Bathroom 1, Bathroom 2
Basement
- Area: 0
Heating
- Forced Air, Central
Cooling
- Central Air, Natural Gas
Appliances
- Included: Dishwasher, Disposal, Self Cleaning Oven, Oven/Range - Electric, Range Hood, Water Heater, Water Conditioner - Owned, Gas Water Heater
- Laundry: Upper Level, Laundry Room
Features
- Dining Area, Family Room Off Kitchen, Eat-in Kitchen, Kitchen Island, Pantry, Soaking Tub, Bathroom - Stall Shower, Walk-In Closet(s), Additional Stairway, Other
- Windows: Skylight(s)
- Basement: Concrete,Full
- Number of fireplaces: 1
- Fireplace features: Wood Burning
Interior area
- Total structure area: 3,275
- Total interior livable area: 3,275 sqft
- Finished area above ground: 3,275
- Finished area below ground: 0
Property
Parking
- Total spaces: 8
- Parking features: Garage Faces Side, Garage Door Opener, Inside Entrance, Attached, Driveway
- Attached garage spaces: 2
- Uncovered spaces: 6
Accessibility
- Accessibility features: None
Features
- Levels: Two
- Stories: 2
- Pool features: None
Lot
- Size: 0.5 Acres
- Dimensions: 106.20 x 205.10
Details
- Additional structures: Above Grade, Below Grade
- Parcel number: 12019.00091
- Zoning: NC21
- Special conditions: Standard
Construction
Type & style
- Home type: SingleFamily
- Architectural style: Colonial
- Property subtype: Single Family Residence
Materials
- Brick, Vinyl Siding, Aluminum Siding
- Foundation: Concrete Perimeter
Condition
- New construction: No
- Year built: 1996
Utilities & green energy
- Sewer: Public Sewer
- Water: Public
Community & HOA
Community
- Subdivision: York Farms
HOA
- Has HOA: Yes
- HOA fee: $150 annually
Location
- Region: Bear
Financial & listing details
- Price per square foot: $176/sqft
- Tax assessed value: $60,500
- Annual tax amount: $1,918
- Date on market: 5/2/2024
- Listing agreement: Exclusive Right To Sell
- Listing terms: Cash,Conventional
- Ownership: Fee Simple
Price history
| Date | Event | Price |
|---|---|---|
| 7/17/2024 | Sold | $578,000+5.1%$176/sqft |
Source:  Bright MLS #DENC2059496 Report a problem Bright MLS #DENC2059496 Report a problem | ||
| 6/12/2024 | Contingent | $550,000$168/sqft |
Source: Bright MLS #DENC2059496 Report a problem | ||
| 6/7/2024 | Listed for sale | $550,000$168/sqft |
Source: Bright MLS #DENC2059496 Report a problem | ||
Public tax history
| Year | Property taxes | Tax assessment |
|---|---|---|
| 2025 | -- | $563,900 +461.1% |
| 2024 | $3,164 +9.8% | $100,500 |
| 2023 | $2,881 -3.9% | $100,500 |
| 2022 | $2,998 +0.1% | $100,500 |
| 2021 | $2,994 -0.7% | $100,500 |
| 2020 | $3,015 +0.1% | $100,500 |
| 2019 | $3,012 +7.6% | $100,500 |
| 2017 | $2,798 +13.6% | $100,500 |
| 2016 | $2,463 | $100,500 |
| 2015 | $2,463 +0.1% | $100,500 |
| 2014 | $2,462 | $100,500 |
| 2013 | -- | $100,500 |
| 2012 | -- | $100,500 |
| 2011 | -- | $100,500 |
| 2010 | -- | $100,500 |
| 2009 | -- | $100,500 |
| 2008 | -- | $100,500 |
| 2007 | -- | $100,500 |
| 2006 | -- | $100,500 |
| 2005 | -- | $100,500 |
| 2004 | -- | $100,500 |
| 2003 | -- | $100,500 |
| 2002 | -- | $100,500 |
| 2001 | -- | $100,500 |
Find assessor info on the county website
Neighborhood: 19701
Nearby homes
- $632,1005 bd3 ba3.7k sqft149 Cornwell Dr, Bear, DE 19701Off Market
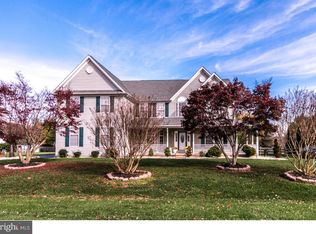
- $556,7004 bd2 ba3k sqft145 Cornwell Dr, Bear, DE 19701Off Market
- $85,0003 bd2 ba-- sqft746 Javelin Way #746, Bear, DE 19701Sold
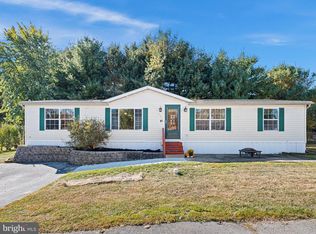
- $638,8004 bd2 ba4.1k sqft151 Cornwell Dr, Bear, DE 19701Off Market

- $635,8004 bd3 ba3.3k sqft143 Cornwell Dr, Bear, DE 19701Off Market
- $634,1004 bd2 ba3.7k sqft146 Cornwell Dr, Bear, DE 19701Off Market
- $620,7004 bd2 ba3.8k sqft144 Cornwell Dr, Bear, DE 19701Off Market
- $617,8004 bd2 ba3.4k sqft148 Cornwell Dr, Bear, DE 19701Off Market
Nearby schools
GreatSchools rating
- 5/10Wilbur (Kathleen H.) ElementaryGrades: K-5Distance: 1.5 mi
- 3/10Bedford (Gunning) Middle SchoolGrades: 6-8Distance: 3.1 mi
- 2/10Penn (William) High SchoolGrades: 9-12Distance: 8.9 mi
Schools provided by the listing agent
- District: Colonial
Source: Bright MLS. This data may not be complete. We recommend contacting the local school district to confirm school assignments for this home.
Get a cash offer in 3 minutes
Find out how much your home could sell for in as little as 3 minutes with a no-obligation cash offer.
Estimated market value
$648,000
Get a cash offer in 3 minutes
Find out how much your home could sell for in as little as 3 minutes with a no-obligation cash offer.
Estimated market value
$648,000
- Delaware
- New Castle County
- Bear
- 19701
- 147 Cornwell Dr
Nearby cities
Nearby zip codes
Other Bear Topics
