Welcome to this beautifully renovated home on a spacious corner lot with no HOA, offering the flexibility of a 3-bedroom, 2-bathroom layout with the potential to easily convert to a fourth bedroom. This home is packed with updates—a brand-new roof, A/C, kitchen, bathrooms, and flooring make it truly move-in ready. Despite its classic charm, the home offers an open and airy layout ideal for modern living. The stunning kitchen features a quartz waterfall island, brand-new stainless steel appliances, and plenty of counter space—perfect for cooking or entertaining. A window over the sink offers a tranquil view of the generously sized backyard. The primary suite is privately situated on the right side of the home, separated from the other bedrooms. It includes a modern en-suite bathroom, a spacious walk-in closet, and private access to the backyard patio—a serene extension of your personal retreat. Two additional bedrooms and a tastefully updated full bathroom are located just off the kitchen. Adjacent to the family room is a bright dining and living room combo, with the living room offering the option to be enclosed as a fourth bedroom or used as a home office or playroom. It even has its own private entrance, giving you ultimate flexibility. Step outside to enjoy the expansive backyard and covered patio, which spans most of the home's width—perfect for outdoor dining, entertaining, or simply relaxing. Don't miss your opportunity to own this updated, versatile home in one of Sanford’s most welcoming neighborhoods. Schedule your tour today and imagine the possibilities!
Sold for $285,000
$285,000
147 COUNTRY CLUB DRIVE, SANFORD, FL 32771
3beds
1,454sqft
Single Family Residence
Built in 1958
0.26 Acres Lot
$282,600 Zestimate®
$196/sqft
$1,994 Estimated rent
Home value
$282,600
$257,000 - $311,000
$1,994/mo
Zestimate® history
Owner options
List your home for rent
$1,994/mo
Rent Zestimate®
Find your next renter with Zillow Rental Manager. Plus, with online applications, you can quickly screen prospective tenants – for free.
$1,994/mo
Rent Zestimate®
Refinance and save
$1,901/mo
Est. payment
Refinancing to a lower rate could help reduce your monthly payments and save thousands over the life of the loan.
$1,901/mo
Est. payment
Explore your selling options
Work with a Zillow partner agent
Leverage their expertise and Zillow's premium Showcase listings to get your home seen by more buyers.
Get startedList with your own agent
Get your home in front of millions of buyers by listing it on Zillow.
Learn how to do itSell it yourself
Take full control of how buyers see your home on Zillow by listing For Sale by Owner (FSBO).
List your homeWhat's special
Modern en-suite bathroomQuartz waterfall islandGenerously sized backyardExpansive backyardCorner lotCovered patioPrimary suite
Zillow last checked:
Listing updated:
Listed by:
John Cunningham 407-801-4141,
KELLER WILLIAMS CLASSIC 407-292-5400
Bought with:
Veronica Vega, 3581776
IRON VALLEY REAL ESTATE DELTONA LAKES
Source: Stellar MLS,MLS#: O6313497 Originating MLS: Orlando Regional
Originating MLS: Orlando Regional
Facts & features
Interior
Bedrooms & bathrooms
- Bedrooms: 3
- Bathrooms: 2
- Full bathrooms: 2
Primary bedroom
- Features: Walk-In Closet(s)
- Level: First
- Area: 183.6 Square Feet
- Dimensions: 13.6x13.5
Bedroom 2
- Features: Built-in Closet
- Level: First
- Area: 120.12 Square Feet
- Dimensions: 9.1x13.2
Bedroom 3
- Features: Built-in Closet
- Level: First
- Area: 99.99 Square Feet
- Dimensions: 9.9x10.1
Primary bathroom
- Level: First
- Area: 89.76 Square Feet
- Dimensions: 10.2x8.8
Bathroom 2
- Level: First
- Area: 32.5 Square Feet
- Dimensions: 5x6.5
Dining room
- Level: First
- Area: 106.92 Square Feet
- Dimensions: 9.9x10.8
Family room
- Level: First
- Area: 135.16 Square Feet
- Dimensions: 12.4x10.9
Kitchen
- Level: First
- Area: 140.12 Square Feet
- Dimensions: 12.4x11.3
Laundry
- Level: First
- Area: 42.8 Square Feet
- Dimensions: 10.7x4
Living room
- Level: First
- Area: 200.56 Square Feet
- Dimensions: 18.4x10.9
Heating
- Central
Cooling
- Central Air
Appliances
- Included: Dryer, Microwave, Range, Refrigerator, Washer
- Laundry: Laundry Room
Features
- Ceiling Fan(s), Eating Space In Kitchen, Kitchen/Family Room Combo, Living Room/Dining Room Combo
- Flooring: Porcelain Tile
- Has fireplace: No
Interior area
- Total structure area: 1,769
- Total interior livable area: 1,454 sqft
Property
Features
- Levels: One
- Stories: 1
- Exterior features: Other
Lot
- Size: 0.26 Acres
Details
- Parcel number: 3519305210F000010
- Zoning: SR1
- Special conditions: None
Construction
Type & style
- Home type: SingleFamily
- Property subtype: Single Family Residence
Materials
- Block, Concrete, Stucco
- Foundation: Slab
- Roof: Membrane
Condition
- New construction: No
- Year built: 1958
Utilities & green energy
- Sewer: Septic Tank
- Water: Public
- Utilities for property: Public
Community & HOA
Community
- Pet fee: $0 monthly
- Subdivision: COUNTRY CLUB MANOR UNIT 2
HOA
- Has HOA: No
Location
- Region: Sanford
Financial & listing details
- Price per square foot: $196/sqft
- Tax assessed value: $154,417
- Annual tax amount: $451
- Date on market: 5/29/2025
- Cumulative days on market: 99 days
- Listing terms: Cash,Conventional,FHA,VA Loan
- Ownership: Fee Simple
- Total actual rent: 0
- Road surface type: Asphalt
Price history
| Date | Event | Price |
|---|---|---|
| 10/31/2025 | Sold | $285,000$196/sqft |
Source:  Stellar MLS #O6313497 Report a problem Stellar MLS #O6313497 Report a problem | ||
| 9/6/2025 | Pending sale | $285,000$196/sqft |
Source: Stellar MLS #O6313497 Report a problem | ||
| 8/24/2025 | Price change | $285,000-1.5%$196/sqft |
Source: Stellar MLS #O6313497 Report a problem | ||
| 8/18/2025 | Price change | $289,300-0.1%$199/sqft |
Source: Stellar MLS #O6313497 Report a problem | ||
| 8/13/2025 | Price change | $289,500+0.2%$199/sqft |
Source: Stellar MLS #O6313497 Report a problem | ||
| 8/6/2025 | Price change | $289,000-3.3%$199/sqft |
Source: Stellar MLS #O6313497 Report a problem | ||
| 8/3/2025 | Price change | $298,750-0.1%$205/sqft |
Source: Stellar MLS #O6313497 Report a problem | ||
| 7/9/2025 | Price change | $299,000-6.6%$206/sqft |
Source: Stellar MLS #O6313497 Report a problem | ||
| 6/25/2025 | Price change | $320,000-2.7%$220/sqft |
Source: Stellar MLS #O6313497 Report a problem | ||
| 5/29/2025 | Listed for sale | $329,000+265.6%$226/sqft |
Source: Stellar MLS #O6313497 Report a problem | ||
| 10/2/2024 | Sold | $90,000+43.1%$62/sqft |
Source: Public Record Report a problem | ||
| 2/20/1996 | Sold | $62,900+102.9%$43/sqft |
Source: Public Record Report a problem | ||
| 12/4/1995 | Sold | $31,000$21/sqft |
Source: Public Record Report a problem | ||
Public tax history
| Year | Property taxes | Tax assessment |
|---|---|---|
| 2025 | $2,799 +520.8% | $154,417 +198.2% |
| 2024 | $451 +1.2% | $51,790 +3% |
| 2023 | $445 +4.7% | $50,282 +3% |
| 2022 | $425 +4.1% | $48,817 +3% |
| 2021 | $409 +2.3% | $47,395 +1.4% |
| 2020 | $399 +3.9% | $46,741 +2.3% |
| 2019 | $384 | $45,690 +1.9% |
| 2018 | $384 +3.2% | $44,838 +2.1% |
| 2017 | $372 +3.4% | $43,916 +1.4% |
| 2016 | $360 -0.2% | $43,314 +1.4% |
| 2015 | $361 | $42,714 +0.8% |
| 2014 | $361 +5.7% | $42,375 +1.5% |
| 2013 | $342 +2.1% | $41,749 -0.4% |
| 2012 | $334 -23% | $41,925 -10.4% |
| 2011 | $434 -21.5% | $46,790 -17.2% |
| 2010 | $553 +5% | $56,481 +2.7% |
| 2009 | $526 +3% | $54,996 +0.1% |
| 2008 | $511 -3.4% | $54,941 +3% |
| 2007 | $529 -0.7% | $53,341 +2.5% |
| 2006 | $532 +4.5% | $52,040 +3% |
| 2005 | $509 +3.3% | $50,524 +3% |
| 2004 | $493 +2.1% | $49,052 +1.9% |
| 2003 | $483 +3.6% | $48,137 +2.4% |
| 2002 | $466 +7.9% | $47,009 +4.6% |
| 2000 | $432 | $44,921 |
Find assessor info on the county website
Neighborhood: 32771
Nearby homes
- $239,4002 bd1 ba1k sqft149 Country Club Dr, Sanford, FL 32771Off Market
- $236,3003 bd1 ba1.4k sqft101 Mayrose Dr, Sanford, FL 32771Off Market

- $210,3002 bd1 ba720 sqft151 Country Club Dr, Sanford, FL 32771Off Market
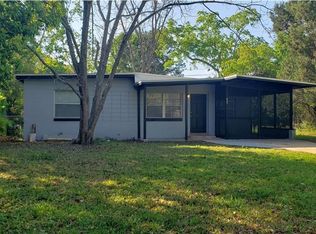
- $168,4002 bd1 ba720 sqft103 Mayrose Dr, Sanford, FL 32771Off Market
- $229,0003 bd1 ba1.1k sqft108 Mayfair Cir, Sanford, FL 32771Off Market
- $226,6002 bd1 ba819 sqft106 Mayfair Cir, Sanford, FL 32771Off Market
- $265,0005 bd2 ba1.1k sqft100 Mayrose Dr, Sanford, FL 32771Off Market
- $275,8004 bd2 ba1.9k sqft110 Mayfair Cir, Sanford, FL 32771Off Market
Nearby schools
GreatSchools rating
- 3/10Pine Crest Elementary SchoolGrades: PK-5Distance: 1.2 mi
- 9/10Sanford Middle SchoolGrades: 6-8Distance: 0.8 mi
- 5/10Seminole High SchoolGrades: 9-12Distance: 0.7 mi
Schools provided by the listing agent
- Elementary: Pine Crest Elementary
- Middle: Sanford Middle
- High: Seminole High
Source: Stellar MLS. This data may not be complete. We recommend contacting the local school district to confirm school assignments for this home.
Get a cash offer in 3 minutes
Find out how much your home could sell for in as little as 3 minutes with a no-obligation cash offer.
Estimated market value
$282,600
Get a cash offer in 3 minutes
Find out how much your home could sell for in as little as 3 minutes with a no-obligation cash offer.
Estimated market value
$282,600
- Florida
- Seminole County
- Sanford
- 32771
- 147 COUNTRY CLUB DRIVE
Nearby cities
Nearby zip codes
Other Sanford Topics
