Welcome to your dream retreat at this Panoramic View Lakefront Estate on Lake Whitney's stunning shores. The backyard is perfect size to add a pool! Step into casual elegance with a soaring rock fireplace and inviting wet bar nook, framed by walls of windows offering breathtaking lake views. The kitchen boasts granite countertops, custom cabinetry, and stainless-steel appliances, while the breakfast room leads seamlessly to the patio. A versatile flex room and adjacent office provide convenience, while the luxurious primary bath features dual granite-top vanities and a stand-alone tub. Upstairs, two large bedrooms each have a private deck and a Jack & Jill bath. This property features a 3-car detached garage (30X23) in addition to the oversized 2 car garage that is attached. RV Storage is (13X43). Property features an additional lot to build on. This versatile property is perfect for a forever, vacation, or retirement home. Minutes from the marina yet secluded in serene privacy.
Sold
Price Unknown
147 County Road 1737, Clifton, TX 76634
4beds
3,144sqft
Single Family Residence
Built in 1983
1.19 Acres Lot
$782,800 Zestimate®
$--/sqft
$2,537 Estimated rent
Home value
$782,800
$728,000 - $845,000
$2,537/mo
Zestimate® history
Owner options
List your home for rent
$2,537/mo
Rent Zestimate®
Find your next renter with Zillow Rental Manager. Plus, with online applications, you can quickly screen prospective tenants – for free.
$2,537/mo
Rent Zestimate®
Refinance and save
Refinancing to a lower rate could help reduce your monthly payments and save thousands over the life of the loan.
Explore your selling options
Work with a Zillow partner agent
Leverage their expertise and Zillow's premium Showcase listings to get your home seen by more buyers.
Get startedList with your own agent
Get your home in front of millions of buyers by listing it on Zillow.
Learn how to do itSell it yourself
Take full control of how buyers see your home on Zillow by listing For Sale by Owner (FSBO).
List your homeWhat's special
Zillow last checked:
Listing updated:
Listed by:
Lisa Ellis 0640441 817-426-9800,
Keller Williams Johnson County 817-426-9800
Bought with:
Gretchen Sauer
Sauer & Associates, Inc.
Source: NTREIS,MLS#: 20607365
Facts & features
Interior
Bedrooms & bathrooms
- Bedrooms: 4
- Bathrooms: 3
- Full bathrooms: 2
- 1/2 bathrooms: 1
Primary bedroom
- Features: Double Vanity, En Suite Bathroom, Garden Tub/Roman Tub, Linen Closet, Separate Shower, Walk-In Closet(s)
- Level: First
- Dimensions: 18 x 18
Bedroom
- Features: Ceiling Fan(s), Split Bedrooms, Walk-In Closet(s)
- Level: First
- Dimensions: 14 x 12
Bedroom
- Features: Ceiling Fan(s), Split Bedrooms, Walk-In Closet(s)
- Level: Second
- Dimensions: 16 x 15
Bedroom
- Features: Ceiling Fan(s)
- Level: Second
- Dimensions: 12 x 12
Primary bathroom
- Features: Built-in Features, Double Vanity, En Suite Bathroom, Granite Counters, Garden Tub/Roman Tub, Linen Closet, Separate Shower
- Level: First
- Dimensions: 14 x 17
Breakfast room nook
- Features: Ceiling Fan(s)
- Level: First
- Dimensions: 10 x 10
Other
- Features: Built-in Features, Double Vanity, Jack and Jill Bath, Linen Closet, Solid Surface Counters
- Level: Second
- Dimensions: 10 x 5
Half bath
- Level: First
- Dimensions: 9 x 5
Kitchen
- Features: Breakfast Bar, Built-in Features, Ceiling Fan(s), Stone Counters
- Level: First
- Dimensions: 12 x 15
Living room
- Features: Built-in Features, Fireplace
- Level: First
- Dimensions: 27 x 19
Utility room
- Features: Built-in Features, Utility Room, Utility Sink
- Level: First
- Dimensions: 10 x 11
Heating
- Central, Electric, ENERGY STAR Qualified Equipment, Heat Pump
Cooling
- Central Air, Ceiling Fan(s), Electric, ENERGY STAR Qualified Equipment, Zoned
Appliances
- Included: Dishwasher, Electric Range, Electric Water Heater
- Laundry: Washer Hookup, Electric Dryer Hookup, Laundry in Utility Room
Features
- Wet Bar, Cathedral Ceiling(s), Decorative/Designer Lighting Fixtures, Double Vanity, High Speed Internet, Open Floorplan, Vaulted Ceiling(s), Walk-In Closet(s)
- Flooring: Carpet, Ceramic Tile, Luxury Vinyl Plank
- Windows: Skylight(s), Window Coverings
- Has basement: No
- Number of fireplaces: 1
- Fireplace features: Decorative, Great Room, Living Room, Wood Burning
Interior area
- Total interior livable area: 3,144 sqft
Property
Parking
- Total spaces: 6
- Parking features: Circular Driveway, Carport, Door-Multi, Detached Carport, Door-Single, Garage Faces Front, Garage, Garage Door Opener, Kitchen Level, Oversized, RV Carport, Garage Faces Side, Storage, Boat, RV Access/Parking
- Attached garage spaces: 5
- Carport spaces: 1
- Covered spaces: 6
- Has uncovered spaces: Yes
Features
- Levels: Two
- Stories: 2
- Patio & porch: Deck, Balcony, Covered
- Exterior features: Balcony, Rain Gutters
- Pool features: None
- Has view: Yes
- View description: Water
- Has water view: Yes
- Water view: Water
- Waterfront features: Lake Front, Waterfront
Lot
- Size: 1.19 Acres
- Features: Acreage, Back Yard, Lawn, Landscaped, Few Trees, Waterfront
- Residential vegetation: Grassed
Details
- Additional structures: RV/Boat Storage, Storage
- Parcel number: R05479
Construction
Type & style
- Home type: SingleFamily
- Architectural style: Detached
- Property subtype: Single Family Residence
- Attached to another structure: Yes
Materials
- Fiber Cement, Rock, Stone
- Foundation: Slab
- Roof: Composition
Condition
- Year built: 1983
Utilities & green energy
- Sewer: Septic Tank
- Water: Community/Coop
- Utilities for property: Electricity Connected, None, Phone Available, Septic Available, Separate Meters, Water Available
Community & HOA
Community
- Subdivision: Shore Acs
HOA
- Has HOA: No
Location
- Region: Clifton
Financial & listing details
- Tax assessed value: $723,021
- Annual tax amount: $7,657
- Date on market: 5/8/2024
- Cumulative days on market: 172 days
- Listing terms: Cash,Conventional,1031 Exchange,FHA,VA Loan
- Electric utility on property: Yes
Price history
| Date | Event | Price |
|---|---|---|
| 7/19/2024 | Sold | -- |
Source: NTREIS #20607365 Report a problem | ||
| 6/29/2024 | Pending sale | $685,000$218/sqft |
Source: NTREIS #20635933 Report a problem | ||
| 6/26/2024 | Contingent | $685,000-8.7%$218/sqft |
Source: NTREIS #20635933 Report a problem | ||
| 6/20/2024 | Price change | $750,000+9.5%$239/sqft |
Source: NTREIS #20607365 Report a problem | ||
| 6/5/2024 | Price change | $685,000-8.6%$218/sqft |
Source: NTREIS #20635933 Report a problem | ||
| 6/3/2024 | Price change | $749,7000%$238/sqft |
Source: NTREIS #20607365 Report a problem | ||
| 5/31/2024 | Price change | $749,9000%$239/sqft |
Source: NTREIS #20607365 Report a problem | ||
| 5/23/2024 | Price change | $750,000-5.1%$239/sqft |
Source: NTREIS #20607365 Report a problem | ||
| 5/21/2024 | Price change | $790,000-0.6%$251/sqft |
Source: NTREIS #20607365 Report a problem | ||
| 5/8/2024 | Listed for sale | $795,000$253/sqft |
Source: NTREIS #20607365 Report a problem | ||
| 4/30/2024 | Listing removed | -- |
Source: NTREIS #20429127 Report a problem | ||
| 4/8/2024 | Price change | $795,000-8%$253/sqft |
Source: NTREIS #20429127 Report a problem | ||
| 3/26/2024 | Listed for sale | $864,500+10.8%$275/sqft |
Source: NTREIS #20429127 Report a problem | ||
| 1/3/2024 | Listing removed | -- |
Source: NTREIS #20429127 Report a problem | ||
| 10/2/2023 | Listed for sale | $779,900+20.4%$248/sqft |
Source: NTREIS #20429127 Report a problem | ||
| 4/6/2023 | Listing removed | -- |
Source: NTREIS #20032979 Report a problem | ||
| 11/29/2022 | Sold | -- |
Source: NTREIS #20141150 Report a problem | ||
| 11/9/2022 | Pending sale | $648,000$206/sqft |
Source: NTREIS #20141150 Report a problem | ||
| 11/4/2022 | Contingent | $648,000+8.2%$206/sqft |
Source: NTREIS #20141150 Report a problem | ||
| 8/18/2022 | Price change | $599,000-7.6%$191/sqft |
Source:  WMLS #207254 Report a problem WMLS #207254 Report a problem | ||
| 8/18/2022 | Price change | $648,000+8.2%$206/sqft |
Source: NTREIS #20141150 Report a problem | ||
| 6/27/2022 | Pending sale | $599,000$191/sqft |
Source:  NextHome #207254 Report a problem NextHome #207254 Report a problem | ||
| 6/27/2022 | Contingent | $599,000$191/sqft |
Source: NTREIS #20032979 Report a problem | ||
| 5/28/2022 | Price change | $599,000-11.1%$191/sqft |
Source: WMLS #207254 Report a problem | ||
| 4/14/2022 | Listed for sale | $673,800$214/sqft |
Source: WMLS #207254 Report a problem | ||
Public tax history
| Year | Property taxes | Tax assessment |
|---|---|---|
| 2025 | $8,985 -9% | $723,021 +0.1% |
| 2024 | $9,872 +9.8% | $722,000 +28.9% |
| 2023 | $8,992 +53.7% | $560,000 -25.7% |
| 2022 | $5,849 +151.7% | $754,199 +102.2% |
| 2021 | $2,324 +0.5% | $373,029 +29% |
| 2020 | $2,311 +22.9% | $289,214 +5% |
| 2018 | $1,881 | $275,370 -1.1% |
| 2017 | -- | $278,305 |
| 2016 | -- | $278,305 +0.4% |
| 2015 | -- | $277,244 |
| 2014 | -- | $277,244 |
| 2013 | -- | $277,244 |
| 2012 | -- | -- |
| 2011 | -- | -- |
| 2010 | -- | $276,400 0% |
| 2009 | -- | $276,460 +38.3% |
| 2008 | -- | $199,920 -24.7% |
| 2007 | -- | $265,330 |
Find assessor info on the county website
Neighborhood: Laguna Park
Nearby homes
- $158,0290.7 AcresCounty Road 1737, Clifton, TX 76634Off Market

- $430,100-- bd3 ba2.2k sqft141 County Road 1737, Clifton, TX 76634Off Market
- $900,100-- bd2 ba2k sqft187 County Road 1737, Clifton, TX 76634Off Market
- $353,6003 bd2 ba2.9k sqft170 County Road 1737, Laguna Park, TX 76634Off Market
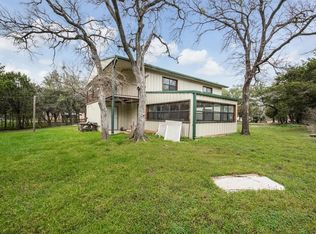
- $--3 bd2 ba2.9k sqft170 County Road 1737, Clifton, TX 76634Sold
- $700,900-- bd2 ba1.3k sqft166 County Road 1737, Clifton, TX 76634Off Market
- $41,207-- bd1 ba700 sqftCounty Road 1745, Clifton, TX 76634Off Market
- $3,9604,000 Square Feet127 County Road 1737, Clifton, TX 76634Off Market
Nearby schools
GreatSchools rating
- 8/10Clifton Elementary SchoolGrades: PK-5Distance: 13.3 mi
- 7/10Clifton Middle SchoolGrades: 6-8Distance: 13.2 mi
- 6/10Clifton High SchoolGrades: 9-12Distance: 13.3 mi
Schools provided by the listing agent
- Elementary: Clifton
- Middle: Clifton
- High: Clifton
- District: Clifton ISD
Source: NTREIS. This data may not be complete. We recommend contacting the local school district to confirm school assignments for this home.
Sell for more on Zillow
Get a Zillow Showcase℠ listing at no additional cost and you could sell for .
$782,800
2% more
+$15,656
With Zillow Showcase(estimated)
$798,456
- Texas
- Bosque County
- Clifton
- 76634
- Laguna Park
- 147 County Road 1737
Nearby cities
Nearby neighborhoods
Nearby zip codes
Other Clifton Topics
