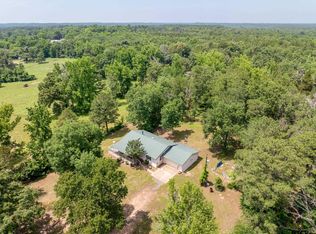
Terrific opportunity for a farm operation in Northern Wood County! This beautiful property comes complete with a wonderfully maintained home, greenhouse, with all of the amenities, 30 x 40' shop, whole-home generator with propane tanks, pond, acreage, and so much more. There is way too much to describe in the write-up. You need to come see it to fully appreciate what all is available here. The home boasts ~2,200 square feet of space which includes a wrap-around porch on three sides, the garage + a carport! When you're there, don't forget to check out the added features on the home's HVAC & Water Heater. You'll find some neat additional control options. The Master Suite comes with plenty of space including a soaking tub and shower in the bath area as well as two closets. The bedroom itself measures ~17 x 14'. You'll love the kitchen with its quartz countertops, travertine floors, and stainless appliances. The travertine is also used in the rest of the main baths. The Formal Dining / Office area come off from the kitchen on one end, while the home's utility room and an additional powder room can be found just down the hall which leads out to one of the home's exit points. (Tile flooring in both the utility & powder room.) The main living and kitchen setup provide a really spacious and open floorplan for the home that also includes a breakfast spot and place for some stools along the bar. When you arrive you have to check out that 30 x 40' shop. It's tremendous and provides space for so many possible avenues. In addition to the multiple work areas, you'll also find a lavatory, work sink, office with built-in desk, wood stove, garage door with opener, and a generous amount of display cabinet space. Seriously, there's so much here. The acreage on three sides plus a beautiful pond just add more to this feast! Speaking of a feast, don't forget to look for the pear, apple, peach, & plum trees along the entry up to the main home! All of this sits in the Union Hill ISD.
Sold
Price Unknown
147 County Road 4497, Winnsboro, TX 75494
3beds
2,202sqft
Single Family Residence
Built in 1999
23 Acres Lot
$659,200 Zestimate®
$--/sqft
$2,305 Estimated rent
Home value
$659,200
$606,000 - $712,000
$2,305/mo
Zestimate® history
Owner options
List your home for rent
$2,305/mo
Rent Zestimate®
Find your next renter with Zillow Rental Manager. Plus, with online applications, you can quickly screen prospective tenants – for free.
$2,305/mo
Rent Zestimate®
Refinance and save
Refinancing to a lower rate could help reduce your monthly payments and save thousands over the life of the loan.
Explore your selling options
Work with a Zillow partner agent
Leverage their expertise and Zillow's premium Showcase listings to get your home seen by more buyers.
Get startedList with your own agent
Get your home in front of millions of buyers by listing it on Zillow.
Learn how to do itSell it yourself
Take full control of how buyers see your home on Zillow by listing For Sale by Owner (FSBO).
List your homeWhat's special
Zillow last checked:
Listing updated:
Listed by:
Doc Deason Main:903-561-0000,
RealEdge Real Estate - Tyler
Bought with:
NON MEMBER AGENT
Source: GTARMLS,MLS#: 24006928
Facts & features
Interior
Bedrooms & bathrooms
- Bedrooms: 3
- Bathrooms: 3
- Full bathrooms: 2
- 1/2 bathrooms: 1
Rooms
- Room types: 1 Living Area
Bedroom
- Features: Walk-In Closet(s)
- Level: Main
Bedroom 1
- Area: 238
- Dimensions: 17 x 14
Bedroom 2
- Area: 140
- Dimensions: 10 x 14
Bedroom 3
- Area: 140
- Dimensions: 10 x 14
Bathroom
- Features: Shower and Tub, Shower/Tub, Soaking Tub
Dining room
- Features: Separate Formal Dining
- Area: 99
- Dimensions: 11 x 9
Kitchen
- Features: Breakfast Room, Breakfast Bar
Heating
- Central/Electric
Cooling
- Central Electric
Appliances
- Included: Range/Oven-Electric, Dishwasher, Microwave, Refrigerator, Electric Water Heater
Features
- Ceiling Fan(s)
- Flooring: Wood, Tile
- Has fireplace: No
- Fireplace features: None
Interior area
- Total structure area: 2,202
- Total interior livable area: 2,202 sqft
Property
Parking
- Total spaces: 2
- Parking features: Garage Faces Side
- Garage spaces: 2
- Has uncovered spaces: Yes
- Details: Garage Size: 21 x 22'
Features
- Levels: One
- Stories: 1
- Patio & porch: Patio Covered
- Pool features: None
- Fencing: Barbed Wire,Partial
Lot
- Size: 23 Acres
- Features: Pasture
Details
- Additional structures: Storage, Greenhouse, Workshop
- Parcel number: 000000075118
- Special conditions: Other/See Remarks
Construction
Type & style
- Home type: SingleFamily
- Architectural style: Ranch
- Property subtype: Single Family Residence
Materials
- Brick Veneer
- Foundation: Slab
- Roof: Composition
Condition
- Year built: 1999
Utilities & green energy
- Sewer: Aerobic Septic
- Water: Company: Sharon Water Supply
Community & HOA
Location
- Region: Winnsboro
Financial & listing details
- Tax assessed value: $277,590
- Annual tax amount: $7,165
- Date on market: 9/17/2025
- Listing terms: Conventional,FHA,VA Loan,Cash
Price history
| Date | Event | Price |
|---|---|---|
| 8/29/2024 | Sold | -- |
Source:  GTARMLS #24006928 Report a problem GTARMLS #24006928 Report a problem | ||
| 8/1/2024 | Pending sale | $665,000$302/sqft |
Source: GTARMLS #24006928 Report a problem | ||
| 7/24/2024 | Listed for sale | $665,000$302/sqft |
Source: GTARMLS #24006928 Report a problem | ||
| 7/7/2024 | Pending sale | $665,000$302/sqft |
Source: GTARMLS #24006928 Report a problem | ||
| 6/22/2024 | Price change | $665,000-4.2%$302/sqft |
Source: GTARMLS #24006928 Report a problem | ||
| 5/20/2024 | Listed for sale | $694,500+120.5%$315/sqft |
Source: GTARMLS #24006928 Report a problem | ||
| 11/14/2017 | Sold | -- |
Source: GTARMLS #10076779 Report a problem | ||
| 10/18/2017 | Pending sale | $314,900$143/sqft |
Source: United Country Cain Agency #13525270 Report a problem | ||
| 8/18/2017 | Listed for sale | $314,900$143/sqft |
Source: United Country Cain Agency #13525270 Report a problem | ||
| 7/20/2017 | Pending sale | $314,900$143/sqft |
Source: United Country Cain Agency #13525270 Report a problem | ||
| 5/12/2017 | Listed for sale | $314,900$143/sqft |
Source: United Country Cain Agency #13525270 Report a problem | ||
| 5/8/2017 | Pending sale | $314,900$143/sqft |
Source: United Country Cain Agency #13525270 Report a problem | ||
| 4/17/2017 | Price change | $314,900-4.3%$143/sqft |
Source: United Country Cain Agency #13525270 Report a problem | ||
| 1/23/2017 | Listed for sale | $329,000-8.5%$149/sqft |
Source: United Country Cain Agency #13525270 Report a problem | ||
| 1/26/2016 | Listing removed | $359,500$163/sqft |
Source: Coldwell Banker Lenhart Properties, Inc. #20154489 Report a problem | ||
| 11/18/2015 | Price change | $359,500-0.1%$163/sqft |
Source: Coldwell Banker Lenhart Properties, Inc. #20154489 Report a problem | ||
| 6/11/2015 | Listed for sale | $359,900$163/sqft |
Source: Coldwell Banker Lenhart Properties, Inc. #20154489 Report a problem | ||
Public tax history
| Year | Property taxes | Tax assessment |
|---|---|---|
| 2025 | $1,802 +2.5% | $277,590 +94.7% |
| 2024 | $1,757 | $142,570 +14.3% |
| 2023 | -- | $124,760 -75.7% |
| 2022 | $1,319 | $513,404 +1.8% |
| 2021 | -- | $504,550 +31.3% |
| 2020 | $1,307 | $384,170 +7.9% |
| 2019 | -- | $355,922 +89.4% |
| 2018 | -- | $187,920 |
| 2017 | -- | $187,920 +4.6% |
| 2016 | -- | $179,620 |
| 2015 | -- | $179,620 |
| 2014 | -- | $179,620 +0.6% |
| 2013 | -- | $178,550 |
| 2012 | -- | $178,550 |
| 2011 | -- | $178,550 |
| 2010 | -- | $178,550 |
| 2009 | -- | $178,550 |
| 2008 | -- | $178,550 +10.4% |
| 2007 | -- | $161,678 |
Find assessor info on the county website
Neighborhood: 75494
Nearby homes
- $--2 bd1 ba1.2k sqft257 County Road 4497, Winnsboro, TX 75494Sold
- $2,760-- bd-- ba952 sqft257 County Road 4497, Winnsboro, TX 75494Off Market
- $148,000-- bd-- ba1.5k sqft203 County Road 4497, Winnsboro, TX 75494Off Market
- $218,400-- bd7 ba979 sqft8691 Fm 2088, Gilmer, TX 75494Off Market
- $--5.57 Acres8691 Fm 2088, Gilmer, TX 75644Off Market
- $--1.5 Acres142 County Road 4497, Winnsboro, TX 75494Off Market
- $195,300-- bd5 ba1.6k sqft9169 Fm 852, Winnsboro, TX 75494Off Market
- $54,270-- bd5 ba1.4k sqft9254 Fm 852, Winnsboro, TX 75494Off Market
Nearby schools
GreatSchools rating
- 2/10Sharon A Richardson Elementary SchoolGrades: PK-5Distance: 10.9 mi
- 4/10Union Hill High SchoolGrades: 6-12Distance: 10.9 mi
Schools provided by the listing agent
- Elementary: Union Hill
- Middle: Union Hill
- High: Union Hill
Source: GTARMLS. This data may not be complete. We recommend contacting the local school district to confirm school assignments for this home.
- Texas
- Wood County
- Winnsboro
- 75494
- 147 County Road 4497
Nearby cities
Nearby zip codes
Other Winnsboro Topics
