Skip main navigation
Sold for $374,900
Street View
  • $374,900

    147 Crestland Dr, Kernersville, NC 27284

    2beds
    1,810sqft
    Stick/Site Built, Residential, Single Family Residence
    Built in 2023
    0.15 Acres Lot
    $380,000 Zestimate®
    $--/sqft
    $2,131 Estimated rent

    Home value

    $380,000

    $346,000 - $418,000

    $2,131/mo

    Zestimate® history
    Loading
    Loading...

    Owner options

    List your home for rent

    $2,131/mo

    Rent Zestimate®

    Find your next renter with Zillow Rental Manager. Plus, with online applications, you can quickly screen prospective tenants – for free.

    Learn more

    $2,131/mo

    Rent Zestimate®

    Refinance and save

    $2,353/mo

    Est. payment

    Refinancing to a lower rate could help reduce your monthly payments and save thousands over the life of the loan.

    See today's rates

    $2,353/mo

    Est. payment

    Explore your selling options

    Work with a Zillow partner agent

    Leverage their expertise and Zillow's premium Showcase listings to get your home seen by more buyers.

    Get started

    List with your own agent

    Get your home in front of millions of buyers by listing it on Zillow.

    Learn how to do it

    Sell it yourself

    Take full control of how buyers see your home on Zillow by listing For Sale by Owner (FSBO).

    List your home

    What's special

    Oversized showerLots of windows
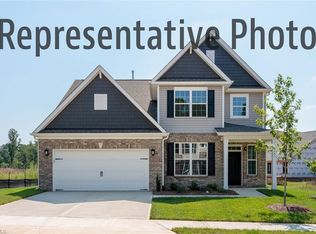
    DEN/OFFICE/EASILY CONVERTIBLE THIRD BEDROOM! You have got to come see this stunning and immaculately well cared for home! There is a HUGE island in the kitchen with an amazing number of 42" soft close cabinets! Lots of windows let in a tremendous amount of light. There are two proper bedrooms and a third room that is an office currently, but could be converted into a third bedroom. The 9 foot ceilings open up the space and make it feel even larger than it is. The back patio looks out over a natural area, and deer, foxes and other critters have been seen...right from the kitchen and living room! The owner's suite has a tray ceiling and oversized shower. The flooring is Luxury Vinyl Plank, and everything is in outstanding condition...it all looks hardly used!

    Zillow last checked:

    Listing updated:

    Listed by:

    Jill Tessier 704-293-6020,

    Jason Mitchell Real Estate

    Bought with:

    James W. Jordan, 221472

    Fathom Realty

    Source: Triad MLS,MLS#: 1165234MLS Logo

    Facts & features

    Interior

    Bedrooms & bathrooms
    • Bedrooms: 2
    • Bathrooms: 3
    • Full bathrooms: 2
    • 1/2 bathrooms: 1
    • Main level bathrooms: 3
    Primary bedroom
    • Level: Main
    Bedroom 2
    • Level: Main
    Breakfast
    • Level: Main
    Den
    • Level: Main
    Kitchen
    • Level: Main
    Laundry
    • Level: Main
    Living room
    • Level: Main
    Heating
    • Forced Air, Natural Gas
    Cooling
    • Central Air
    Appliances
    • Included: Microwave, Dishwasher, Disposal, Free-Standing Range, Cooktop, Gas Water Heater
    • Laundry: Dryer Connection, Main Level
    Features
    • Kitchen Island, Pantry
    • Flooring: Carpet, Tile, Vinyl
    • Has basement: No
    • Attic: Access Only
    • Has fireplace: No
    Interior area
    • Total structure area: 1,810
    • Total interior livable area: 1,810 sqft
    • Finished area above ground: 1,810

    Property

    Parking
    • Total spaces: 2
    • Parking features: Driveway, Garage, Attached
    • Attached garage spaces: 2
    • Has uncovered spaces: Yes
    Features
    • Levels: One
    • Stories: 1
    • Patio & porch: Porch
    • Pool features: None
    • Fencing: None
    Lot
    • Size: 0.15 Acres
    Details
    • Parcel number: 6876595057
    • Zoning: RS-12
    • Special conditions: Owner Sale

    Construction

    Type & style
    • Home type: SingleFamily
    • Property subtype: Stick/Site Built, Residential, Single Family Residence
    Materials
    • Brick, Vinyl Siding
    • Foundation: Slab
    Condition
    • Year built: 2023

    Utilities & green energy

    • Sewer: Public Sewer
    • Water: Public

    Community & HOA

    Community
    • Subdivision: Villas At Mountain West
    HOA
    • Has HOA: Yes
    • HOA fee: $100 monthly
    Location
    • Region: Kernersville

    Financial & listing details

    • Tax assessed value: $284,400
    • Annual tax amount: $3,690
    • Date on market: 12/12/2024
    • Cumulative days on market: 43 days
    • Listing agreement: Exclusive Right To Sell
    • Listing terms: Cash,Conventional,FHA,VA Loan

    Price history

    DateEventPrice
    2/28/2025Sold$374,900-1.3%
    Source: Triad MLS #1165234 Report a problem
    1/25/2025Pending sale$379,999
    Source: Triad MLS #1165234 Report a problem
    1/7/2025Price change$379,999-4.5%
    Source: Triad MLS #1165234 Report a problem
    12/12/2024Listed for sale$398,000+2.6%
    Source: Triad MLS #1165234 Report a problem
    7/24/2023Sold$388,015+0.8%
    Source: Triad MLS #1096938 Report a problem
    6/6/2023Pending sale$385,000
    Source: Triad MLS #1096938 Report a problem
    2/17/2023Listed for sale$385,000
    Source: Triad MLS #1096938 Report a problem

    Public tax history

    YearProperty taxesTax assessment
    2025$3,971 +7.6%$385,700 +35.6%
    2024$3,691 +109.2%$284,400
    2023$1,764 --
    2022-- --
    Find assessor info on the county website

    Neighborhood: 27284

    Nearby schools

    GreatSchools rating
    Get a cash offer in 3 minutes
    Find out how much your home could sell for in as little as 3 minutes with a no-obligation cash offer.
    Estimated market value
    $380,000
    Get a cash offer in 3 minutes
    Find out how much your home could sell for in as little as 3 minutes with a no-obligation cash offer.
    Estimated market value
    $380,000