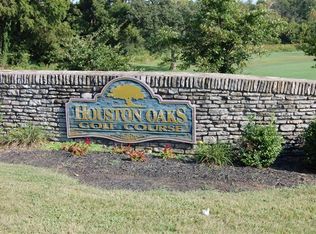
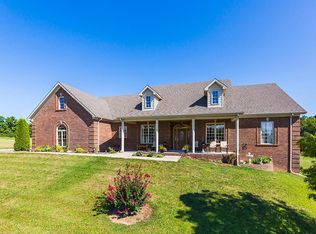
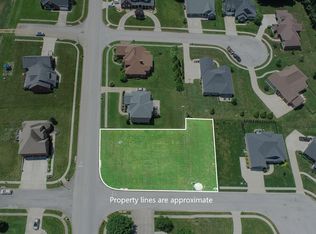

OPEN HOUSE 07/26/2026 from 1-3 Welcome Home to 147 Cross Creek Drive! Experience the perfect blend of comfort, quality, and scenic beauty in this custom-built home located in close proximity to the beautiful Houston Oaks Golf Course. Situated on a desirable corner lot, this move-in ready home offers everything you've been looking for—and more! Featuring 3 bedrooms plus a spacious bonus room above the garage that could easily serve as a 4th bedroom, this home provides flexibility for a growing family, home office, or guest suite. Inside you'll find 2 full baths, beautiful tray ceilings, and the craftsmanship and attention to detail that only a custom-built home can provide. Relax year-round in the enclosed patio, or step outside onto the Trex® deck and enjoy peaceful mornings and evenings while watching the abundant wildlife, including deer and wild turkey, right in your own backyard. Additional features include: Two-car attached garage Beautiful corner lot Golf course setting Custom finishes throughout Move-in ready condition There is absolutely nothing left to do but bring your furniture and start making memories! If you've been searching for a home that combines quality construction, a beautiful setting, and low-maintenance living, 147 Cross Creek Drive is the one you've been waiting for. Schedule your private showing today—this exceptional home won't last long!
Contingent
$525,000
147 Cross Creek Rd, Paris, KY 40361
3beds
2,656sqft
:
Get pre-qualified$3,253/mo
Single Family Residence
Built in 2017
0.41 Acres Lot
$514,900 Zestimate®
$198/sqft
$-- HOA
What's special
Golf course settingDesirable corner lotCustom-built homeTwo-car attached garageBeautiful tray ceilingsCustom finishes throughoutEnclosed patio
- 21 days |
- 1,204 |
- 60 |
Likely to sell faster than
Zillow last checked:
Listing updated:
Listed by:
Donna A Thwaites 859-707-8152,
Thwaites Realtors LLC,
Christopher Thwaites 859-707-7843,
Thwaites Realtors LLC
Source: Imagine MLS,MLS#: 26019757
Facts & features
Interior
Bedrooms & bathrooms
- Bedrooms: 3
- Bathrooms: 2
- Full bathrooms: 2
Primary bedroom
- Level: First
Bedroom 1
- Level: First
Bedroom 3
- Level: First
Bathroom 1
- Level: First
Bathroom 2
- Level: First
Bonus room
- Level: Second
Dining room
- Level: First
Kitchen
- Level: First
Living room
- Level: First
Utility room
- Level: First
Heating
- Heat Pump, Ductless
Cooling
- Ductless, Heat Pump
Appliances
- Included: Dishwasher, Microwave, Refrigerator, Range, Self Cleaning Oven
- Laundry: Electric Dryer Hookup, Washer Hookup
Features
- Walk-In Closet(s), Ceiling Fan(s)
- Flooring: Carpet, Tile
- Windows: Insulated Windows, Blinds, Screens
- Basement: Crawl Space
- Number of fireplaces: 1
- Fireplace features: Living Room, Propane
Interior area
- Total structure area: 2,656
- Total interior livable area: 2,656 sqft
- Finished area above ground: 2,656
- Finished area below ground: 0
Property
Parking
- Total spaces: 2
- Parking features: Attached Garage
- Garage spaces: 2
Features
- Levels: One and One Half
Lot
- Size: 0.41 Acres
- Features: Landscaped
Details
- Parcel number: 0187019002.00
Construction
Type & style
- Home type: SingleFamily
- Architectural style: Ranch
- Property subtype: Single Family Residence
Materials
- Brick Veneer, Vinyl Siding
- Foundation: Block
- Roof: Shingle
Condition
- Year built: 2017
Utilities & green energy
- Sewer: Public Sewer
- Water: Public
- Utilities for property: Cable Available, Electricity Available, Phone Available, Sewer Available, Water Available, Propane
Community & HOA
Community
- Subdivision: Houston Oaks
HOA
- Has HOA: No
Location
- Region: Paris
Financial & listing details
- Price per square foot: $198/sqft
- Tax assessed value: $330,700
- Annual tax amount: $2,867
- Date on market: 7/24/2026
Estimated market value
Zestimate®
$514,900
Estimated sales range
$489,000 - $541,000
Rent Zestimate®
$2,558/mo
Price history
| Date | Event | Price |
|---|---|---|
| 8/1/2026 | Contingent | $525,000$198/sqft |
Source: | ||
| 7/24/2026 | Listed for sale | $525,000+1444.1%$198/sqft |
Source: | ||
| 1/20/2016 | Sold | $34,000$13/sqft |
Source: | ||
Public tax history
| Year | Property taxes | Tax assessment |
|---|---|---|
| 2024 | $2,867 -0.9% | $330,700 |
| 2023 | $2,893 +9.3% | $330,700 +7% |
| 2022 | $2,648 -7.4% | $309,000 |
| 2021 | $2,861 +710.9% | $309,000 +808.8% |
| 2018 | $353 | $34,000 |
| 2017 | $353 +77.7% | $34,000 +70% |
| 2016 | $199 | $20,000 |
| 2015 | $199 +4.5% | $20,000 |
| 2014 | $190 | $20,000 |
| 2011 | $190 | $20,000 |
| 2010 | -- | $20,000 |
Find assessor info on the county website
Monthly payment
Est. payment
Payment breakdown
Explore the cost of this home by adjusting the details. Changes won't be saved.Climate risks
Neighborhood: 40361
Nearby schools
GreatSchools rating
- 5/10Bourbon Central Elementary SchoolGrades: K-5Distance: 0.7 mi
- 5/10Bourbon County Middle SchoolGrades: 6-8Distance: 1.2 mi
- 4/10Bourbon County High SchoolGrades: 9-12Distance: 1.3 mi
Schools provided by the listing agent
- Elementary: Bourbon Central
- Middle: Bourbon Co
- High: Bourbon Co
Source: Imagine MLS. This data may not be complete. We recommend contacting the local school district to confirm school assignments for this home.
- $640,900-- bd-- ba-- sqft105 Greenleaf Dr, Paris, KY 40361Off Market
Save - $544,700-- bd-- ba-- sqft100 Greenleaf Dr, Paris, KY 40361Off Market
Save - $611,100-- bd-- ba-- sqft149 Cross Creek Rd, Paris, KY 40361Off Market
Save 
- $616,1005 bd3 ba4.4k sqft146 Cross Creek Rd, Paris, KY 40361Off Market
Save 
- $75,0000.41 acres148 Cross Creek Rd, Paris, KY 40361Sold
Save - $--10,454 sqft151 Cross Creek Rd #36, Paris, KY 40361Off Market
Save - $415,0005 bd4 ba2.8k sqft150 Cross Creek Dr, Paris, KY 40361Sold
Save - $415,0005 bd4 ba2.8k sqft150 Cross Creek Rd, Paris, KY 40361Sold
Save
A local agent can set up tours, give advice and negotiate with sellers.