Welcome to this beautifully updated 4-bedroom, 3-full-bath home situated on a private 1.14-acre lot in a wonderful Middletown community within the sought-after Appoquinimink School District. Offering a rare combination of space, updates, privacy, and location, this home is truly one of a kind. The interior has been thoughtfully refreshed with brand-new carpet, all-new paint, new light fixtures, and an upgraded kitchen featuring quartz countertops. The main level includes a first-floor bedroom and full bathroom, making it ideal for guests, multigenerational living, or added everyday convenience. A spacious dining room and large front office/living room provide flexible spaces for entertaining, working from home, or relaxing. The family room features a beautiful stone fireplace and opens seamlessly to the kitchen and eat-in dining area, creating a warm and inviting central gathering space. The kitchen offers stylish updates, great functionality, and an easy flow for both daily living and entertaining. Outside, enjoy a private, tree-lined, fenced backyard with a creek behind the property, offering a peaceful and scenic setting that is hard to find. The yard extends beyond the fence and there's even a walking path to a creek! New septic is being installed June 2026. The home also features new siding on the front exterior, adding to its fresh curb appeal. With 4 bedrooms, 3 full bathrooms, updated finishes, a flexible floor plan, 1.14 acres, and a private yard in Appoquinimink schools, this Middletown home offers an exceptional opportunity in a truly special setting. Schedule today to see this very special, fully updated and move-in-ready, home!
Sold for $535,000
$535,000
147 Crystal Run Dr, Middletown, DE 19709
4beds
2,325sqft
Single Family Residence
Built in 1989
1.12 Acres Lot
$535,200 Zestimate®
$230/sqft
$3,212 Estimated rent
Home value
$535,200
$492,000 - $583,000
$3,212/mo
Zestimate® history
Owner options
List your home for rent
$3,212/mo
Rent Zestimate®
Find your next renter with Zillow Rental Manager. Plus, with online applications, you can quickly screen prospective tenants – for free.
$3,212/mo
Rent Zestimate®
Refinance and save
$3,416/mo
Est. payment
Refinancing to a lower rate could help reduce your monthly payments and save thousands over the life of the loan.
$3,416/mo
Est. payment
Explore your selling options
Work with a Zillow partner agent
Leverage their expertise and Zillow's premium Showcase listings to get your home seen by more buyers.
Get startedList with your own agent
Get your home in front of millions of buyers by listing it on Zillow.
Learn how to do itSell it yourself
Take full control of how buyers see your home on Zillow by listing For Sale by Owner (FSBO).
List your homeWhat's special
All-new paintBrand-new carpetNew light fixturesPrivate tree-lined fenced backyardSpacious dining roomFlexible floor plan
Zillow last checked:
Listing updated:
Listed by:
Megan Aitken 302-688-7653,
Keller Williams Realty,
Listing Team: Megan Aitken Team, Co-Listing Team: Megan Aitken Team,Co-Listing Agent: Cara Fiorillo 302-900-1493,
Keller Williams Realty
Bought with:
Lauren Cox
Coldwell Banker Chesapeake Real Estate Company
Source: Bright MLS,MLS#: DENC2104744
Facts & features
Interior
Bedrooms & bathrooms
- Bedrooms: 4
- Bathrooms: 3
- Full bathrooms: 3
- Main level bathrooms: 1
- Main level bedrooms: 1
Rooms
- Room types: Living Room, Dining Room, Primary Bedroom, Bedroom 2, Bedroom 3, Bedroom 4, Kitchen, Family Room, Laundry, Bathroom 2, Primary Bathroom
Primary bedroom
- Level: Upper
- Area: 182 Square Feet
- Dimensions: 13 X 14
Bedroom 2
- Level: Upper
- Area: 156 Square Feet
- Dimensions: 12 X 13
Bedroom 3
- Level: Upper
- Area: 143 Square Feet
- Dimensions: 11 X 13
Bedroom 4
- Level: Main
- Area: 156 Square Feet
- Dimensions: 13 X 12
Primary bathroom
- Level: Upper
- Area: 40 Square Feet
- Dimensions: 4 X 10
Bathroom 2
- Level: Main
- Area: 56 Square Feet
- Dimensions: 8 X 7
Dining room
- Level: Main
- Area: 66 Square Feet
- Dimensions: 11 X 6
Family room
- Level: Main
- Area: 315 Square Feet
- Dimensions: 15 X 21
Kitchen
- Features: Eat-in Kitchen
- Level: Main
- Area: 209 Square Feet
- Dimensions: 19 X 11
Laundry
- Level: Main
- Area: 35 Square Feet
- Dimensions: 5 X 7
Living room
- Level: Main
- Area: 260 Square Feet
- Dimensions: 20 X 13
Heating
- Forced Air, Propane, Electric
Cooling
- Central Air, Electric
Appliances
- Included: Self Cleaning Oven, Dishwasher, Refrigerator, Dryer, Disposal, Oven/Range - Gas, Stainless Steel Appliance(s), Washer, Water Heater, Gas Water Heater
- Laundry: Main Level, Laundry Room
Features
- Primary Bath(s), Kitchen Island, Ceiling Fan(s), Eat-in Kitchen, Bathroom - Tub Shower, Bathroom - Walk-In Shower, Combination Kitchen/Living, Dining Area, Entry Level Bedroom, Family Room Off Kitchen, Open Floorplan, Formal/Separate Dining Room, Kitchen - Table Space, Pantry, Recessed Lighting, Upgraded Countertops, Cathedral Ceiling(s)
- Flooring: Wood, Vinyl, Carpet
- Windows: Skylight(s)
- Basement: Full
- Number of fireplaces: 1
- Fireplace features: Stone
Interior area
- Total structure area: 2,325
- Total interior livable area: 2,325 sqft
- Finished area above ground: 2,325
- Finished area below ground: 0
Property
Parking
- Total spaces: 8
- Parking features: Inside Entrance, Garage Door Opener, Oversized, Driveway, Attached, Other
- Attached garage spaces: 2
- Uncovered spaces: 6
Accessibility
- Accessibility features: None
Features
- Levels: Two
- Stories: 2
- Patio & porch: Deck
- Exterior features: Satellite Dish, Lighting
- Pool features: None
- Fencing: Wood
Lot
- Size: 1.12 Acres
- Dimensions: 86.60 x 408.10
- Features: Cul-De-Sac, Level, Wooded, Front Yard, Rear Yard, SideYard(s)
Details
- Additional structures: Above Grade, Below Grade
- Parcel number: 13007.40009
- Zoning: NC40
- Special conditions: Standard
Construction
Type & style
- Home type: SingleFamily
- Architectural style: Contemporary
- Property subtype: Single Family Residence
Materials
- Frame, Stone, Aluminum Siding
- Foundation: Brick/Mortar
- Roof: Shingle
Condition
- New construction: No
- Year built: 1989
- Major remodel year: 2026
Utilities & green energy
- Electric: 200+ Amp Service
- Sewer: On Site Septic
- Water: Well
- Utilities for property: Cable Connected
Community & HOA
Community
- Subdivision: Crystal Run Farms
HOA
- Has HOA: No
Location
- Region: Middletown
Financial & listing details
- Price per square foot: $230/sqft
- Tax assessed value: $502,000
- Annual tax amount: $4,228
- Date on market: 6/12/2026
- Listing agreement: Exclusive Right To Sell
- Listing terms: Conventional,Cash,FHA,VA Loan,USDA Loan
- Inclusions: See Inclusion Sheet
- Exclusions: See Exclusions Sheet
- Ownership: Fee Simple
Price history
| Date | Event | Price |
|---|---|---|
| 9/30/2026 | Sold | $535,000+1.9%$230/sqft |
Source:  Bright MLS #DENC2104744 Report a problem Bright MLS #DENC2104744 Report a problem | ||
| 6/23/2026 | Contingent | $525,000$226/sqft |
Source: Bright MLS #DENC2104744 Report a problem | ||
| 6/12/2026 | Listed for sale | $525,000+45.8%$226/sqft |
Source: Bright MLS #DENC2104744 Report a problem | ||
| 9/5/2006 | Sold | $360,000$155/sqft |
Source: Public Record Report a problem | ||
Public tax history
| Year | Property taxes | Tax assessment |
|---|---|---|
| 2025 | $4,228 +13.8% | $502,000 +465.3% |
| 2024 | $3,716 +17.7% | $88,800 |
| 2023 | $3,158 -0.7% | $88,800 |
| 2022 | $3,181 +1.2% | $88,800 |
| 2021 | $3,142 +1.2% | $88,800 |
| 2020 | $3,106 +8% | $88,800 |
| 2019 | $2,876 +8.5% | $88,800 |
| 2017 | $2,651 +9.5% | $88,800 |
| 2016 | $2,422 | $88,800 |
| 2015 | $2,422 +2.8% | $88,800 |
| 2014 | $2,355 | $88,800 |
| 2013 | -- | $88,800 |
| 2012 | -- | $88,800 |
| 2011 | -- | $88,800 |
| 2010 | -- | $88,800 |
| 2009 | -- | $88,800 |
| 2008 | -- | $88,800 |
| 2007 | -- | $88,800 |
| 2006 | -- | $88,800 |
| 2005 | -- | $88,800 |
| 2004 | -- | $88,800 |
| 2003 | -- | $88,800 |
| 2002 | -- | $88,800 |
| 2001 | -- | $88,800 |
Find assessor info on the county website
Neighborhood: 19709
Nearby homes
- $486,3003 bd2 ba1.5k sqft149 Crystal Run Dr, Middletown, DE 19709Off Market
- $602,2004 bd2 ba3k sqft145 Crystal Run Dr, Middletown, DE 19709Off Market
- $489,5003 bd2 ba2.7k sqft143 Crystal Run Dr, Middletown, DE 19709Off Market
- $510,0003 bd3 ba2.5k sqft234 Waterford Dr, Middletown, DE 19709Sold
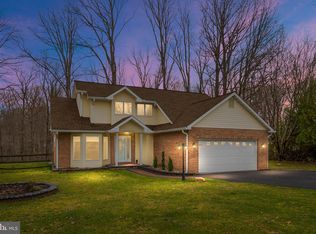
- $562,9004 bd2 ba2.8k sqft140 Crystal Run Dr, Middletown, DE 19709Off Market
- $584,2003 bd2 ba2.5k sqft151 Crystal Run Dr, Middletown, DE 19709Off Market
- $557,9003 bd2 ba2.4k sqft141 Crystal Run Dr, Middletown, DE 19709Off Market
- $514,1004 bd2 ba2.6k sqft152 Crystal Run Dr, Middletown, DE 19709Off Market
Nearby schools
GreatSchools rating
- 9/10Summit Elementary SchoolGrades: 1-5Distance: 0.7 mi
- 8/10Waters (Alfred G.) Middle SchoolGrades: 6-8Distance: 1.5 mi
- 9/10Middletown High SchoolGrades: 9-12Distance: 4.8 mi
Schools provided by the listing agent
- Elementary: Crystal Run
- Middle: Alfred G Waters
- High: Middletown
- District: Appoquinimink
Source: Bright MLS. This data may not be complete. We recommend contacting the local school district to confirm school assignments for this home.
Get a cash offer in 3 minutes
Find out how much your home could sell for in as little as 3 minutes with a no-obligation cash offer.
Estimated market value
$535,200
Get a cash offer in 3 minutes
Find out how much your home could sell for in as little as 3 minutes with a no-obligation cash offer.
Estimated market value
$535,200
- Delaware
- New Castle County
- Middletown
- 19709
- 147 Crystal Run Dr
