Skip main navigation
Closed
  • Listed by: RedKey Realty Leaders • Klaus Bank • Contact: 314-920-3986
    Bought with: Keller Williams Realty St. Louis
    Price Unknown

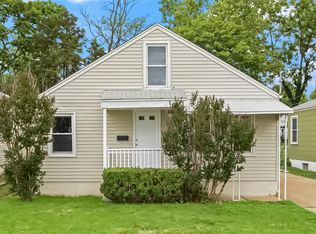
    147 Deane Ct, Saint Louis, MO 63127

    3beds
    1,138sqft
    Single Family Residence
    Built in 1954
    5,270 Square Feet Lot
    $233,900 Zestimate®
    $--/sqft
    $1,708 Estimated rent

    Home value

    $233,900

    $218,000 - $250,000

    $1,708/mo

    Zestimate® history
    Loading
    Loading...

    Owner options

    List your home for rent

    $1,708/mo

    Rent Zestimate®

    Find your next renter with Zillow Rental Manager. Plus, with online applications, you can quickly screen prospective tenants – for free.

    Learn more

    $1,708/mo

    Rent Zestimate®

    Refinance and save

    Refinancing to a lower rate could help reduce your monthly payments and save thousands over the life of the loan.

    See today's rates

    Explore your selling options

    Work with a Zillow partner agent

    Leverage their expertise and Zillow's premium Showcase listings to get your home seen by more buyers.

    Get started

    List with your own agent

    Get your home in front of millions of buyers by listing it on Zillow.

    Learn how to do it

    Sell it yourself

    Take full control of how buyers see your home on Zillow by listing For Sale by Owner (FSBO).

    List your home

    What's special

    Discover your ideal home with unbeatable convenience! This residence features a spacious living room with recessed lighting and beautiful wood floors, creating an inviting atmosphere for you and your guests. An updated kitchen with stainless steel appliances and a convenient pantry, perfect for culinary enthusiasts. When its time to relax relax, you'll find large primary bedroom, complete with a generous walk-in closet for all your storage needs and direct access to a back covered porch. The modern bathroom has been tastefully updated, adding to the home’s appeal. Enjoy energy efficiency with vinyl windows throughout. With easy access to major highways, your commute is a breeze. Also, nearby shopping and a variety of restaurants make it perfect for dining out or picking up essentials. With a prime location that balances comfort and accessibility, you’ll have everything you need right at your fingertips. Don’t miss the opportunity to combine comfort, home ownership and convenience.

    Zillow last checked:

    Listing updated:

    Listed by:

    Klaus Bank 314-920-3986,

    RedKey Realty Leaders,

    Jenni M Green 314-346-1972,

    RedKey Realty Leaders

    Bought with:

    Susan J Raimondo, 2004031800

    Keller Williams Realty St. Louis

    Source: MARIS,MLS#: 24052885MLS LogoOriginating MLS: St. Louis Association of REALTORS

    Facts & features

    Interior

    Bedrooms & bathrooms
    • Bedrooms: 3
    • Bathrooms: 1
    • Full bathrooms: 1
    • Main level bathrooms: 1
    • Main level bedrooms: 3
    Bedroom
    • Features: Floor Covering: Wood, Wall Covering: Some
    • Level: Main
    • Area: 140
    • Dimensions: 14x10
    Bedroom
    • Features: Floor Covering: Wood, Wall Covering: Some
    • Level: Main
    • Area: 100
    • Dimensions: 10x10
    Primary bathroom
    • Features: Floor Covering: Carpeting, Wall Covering: Some
    • Level: Main
    • Area: 216
    • Dimensions: 18x12
    Breakfast room
    • Features: Floor Covering: Ceramic Tile, Wall Covering: Some
    • Level: Main
    • Area: 48
    • Dimensions: 8x6
    Kitchen
    • Features: Floor Covering: Ceramic Tile, Wall Covering: Some
    • Level: Main
    • Area: 88
    • Dimensions: 11x8
    Living room
    • Features: Floor Covering: Wood, Wall Covering: Some
    • Level: Main
    • Area: 228
    • Dimensions: 19x12
    Heating
    • Forced Air, Natural Gas
    Cooling
    • Ceiling Fan(s), Central Air, Electric
    Appliances
    • Included: Gas Water Heater, Dishwasher, Disposal, Gas Range, Gas Oven, Refrigerator, Stainless Steel Appliance(s)
    Features
    • Kitchen/Dining Room Combo, Walk-In Closet(s), Breakfast Room, Eat-in Kitchen
    • Flooring: Carpet, Hardwood
    • Doors: Panel Door(s), Storm Door(s)
    • Windows: Window Treatments, Insulated Windows, Tilt-In Windows
    • Basement: Concrete,Unfinished
    • Has fireplace: No
    Interior area
    • Total structure area: 1,138
    • Total interior livable area: 1,138 sqft
    • Finished area above ground: 1,138

    Property

    Parking
    • Total spaces: 1
    • Parking features: Covered, Off Street
    • Carport spaces: 1
    Features
    • Levels: One
    • Patio & porch: Patio, Covered
    Lot
    • Size: 5,270 Square Feet
    • Dimensions: 40 x 132
    • Features: Level
    Details
    • Additional structures: Shed(s)
    • Parcel number: 25M140316

    Construction

    Type & style
    • Home type: SingleFamily
    • Architectural style: Traditional,Ranch
    • Property subtype: Single Family Residence
    Materials
    • Vinyl Siding
    Condition
    • Year built: 1954

    Utilities & green energy

    • Sewer: Public Sewer
    • Water: Public

    Community & HOA

    Community
    • Subdivision: Sunset Manor
    Location
    • Region: Saint Louis

    Financial & listing details

    • Tax assessed value: $203,600
    • Annual tax amount: $2,223
    • Date on market: 10/10/2024
    • Cumulative days on market: 11 days
    • Listing terms: Cash,Conventional,FHA
    • Ownership: Private
    • Road surface type: Asphalt

    Price history

    DateEventPrice
    1/18/2025Listing removed$1,750$2/sqft
    Source: Zillow Rentals Report a problem
    12/30/2024Price change$1,750-5.4%$2/sqft
    Source: Zillow Rentals Report a problem
    12/4/2024Listed for rent$1,850$2/sqft
    Source: Zillow Rentals Report a problem
    11/4/2024Sold--
    Source: MARIS #24052885 Report a problem
    10/21/2024Pending sale$225,000$198/sqft
    Source: MARIS #24052885 Report a problem
    10/10/2024Listed for sale$225,000+60.8%$198/sqft
    Source: MARIS #24052885 Report a problem
    7/2/2018Sold--
    Source: MARIS #18041786 Report a problem
    5/25/2018Pending sale$139,900$123/sqft
    Source: St. Louis Real Estate Society #18041786 Report a problem
    5/25/2018Listed for sale$139,900+2.9%$123/sqft
    Source: St. Louis Real Estate Society #18041786 Report a problem
    7/13/2015Sold--
    Source: Agent Provided Report a problem
    5/23/2015Pending sale$135,900$119/sqft
    Source: Coldwell Banker Gundaker - Ladue / Clayton #15013018 Report a problem
    5/21/2015Price change$135,900-0.7%$119/sqft
    Source: Coldwell Banker Gundaker - Ladue / Clayton #15013018 Report a problem
    5/5/2015Price change$136,900-0.7%$120/sqft
    Source: Coldwell Banker Gundaker - Ladue / Clayton #15013018 Report a problem
    4/24/2015Price change$137,900-0.7%$121/sqft
    Source: Coldwell Banker Gundaker - Ladue / Clayton #15013018 Report a problem
    3/28/2015Price change$138,900-0.7%$122/sqft
    Source: Coldwell Banker Gundaker - Ladue / Clayton #15013018 Report a problem
    3/12/2015Listed for sale$139,900+11.9%$123/sqft
    Source: Coldwell Banker Gundaker - Ladue / Clayton #15013018 Report a problem
    7/31/2014Listing removed$125,000$110/sqft
    Source: Coldwell Banker Premier Group #14008196 Report a problem
    6/13/2014Price change$125,000-3.8%$110/sqft
    Source: Coldwell Banker Premier Group #14008196 Report a problem
    2/21/2014Listed for sale$129,900$114/sqft
    Source: Coldwell Banker Premier Group #14008196 Report a problem
    10/12/2013Listing removed$129,900$114/sqft
    Source: Coldwell Banker Premier Group #13021795 Report a problem
    6/7/2013Price change$129,900-1.9%$114/sqft
    Source: Coldwell Banker Premier Group #13021795 Report a problem
    5/16/2013Price change$132,400-1.9%$116/sqft
    Source: Coldwell Banker Premier Group #13021795 Report a problem
    4/25/2013Listed for sale$134,900$119/sqft
    Source: Coldwell Banker Premier Group #13021795 Report a problem
    11/19/2003Sold--
    Source: Public Record Report a problem

    Public tax history

    YearProperty taxesTax assessment
    2025$2,460 +10.4%$38,680 +13.8%
    2024$2,229 +0.3%$33,990
    2023$2,223 -2.4%$33,990 +9.8%
    2022$2,277 +12.9%$30,950
    2021$2,017 -1.3%$30,950 +2.3%
    2020$2,044 +22.1%$30,250
    2019$1,674 $30,250 +33.9%
    2018$1,674 $22,590
    2017$1,674 +1.1%$22,590 +8.8%
    2016$1,655 +3.3%$20,770
    2015$1,603 $20,770 +8.6%
    2014$1,603 +7.1%$19,130
    2013$1,497 $19,130 -8.6%
    2012-- $20,940
    2011-- $20,940 -6.7%
    2010$1,396 +5.1%$22,440
    2009$1,328 +25.5%$22,440 +27.4%
    2008$1,058 +14.8%$17,610
    2007$922 $17,610 +17.2%
    2006$922 -22.1%$15,030 -19.2%
    2005$1,183 $18,600 +20.5%
    2003-- $15,440 +15%
    2002$809 +10.7%$13,430
    2001$731 $13,430
    Find assessor info on the county website

    Neighborhood: 63127

    Nearby schools

    GreatSchools rating
    Schools provided by the listing agent
    • Elementary: Crestwood Elem.
    • Middle: Truman Middle School
    • High: Lindbergh Sr. High

    Source: MARIS. This data may not be complete. We recommend contacting the local school district to confirm school assignments for this home.

    Get a cash offer in 3 minutes
    Find out how much your home could sell for in as little as 3 minutes with a no-obligation cash offer.
    Estimated market value
    $233,900
    Get a cash offer in 3 minutes
    Find out how much your home could sell for in as little as 3 minutes with a no-obligation cash offer.
    Estimated market value
    $233,900