Skip main navigation
Closed
  • $170,000

    147 Diamond Way, Cortland, OH 44410

    3beds
    1,836sqft
    Condominium
    Built in 1988
    -- sqft lot
    $199,500 Zestimate®
    $93/sqft
    $1,683 Estimated rent

    Home value

    $199,500

    $190,000 - $211,000

    $1,683/mo

    Zestimate® history
    Loading
    Loading...

    Owner options

    List your home for rent

    $1,683/mo

    Rent Zestimate®

    Find your next renter with Zillow Rental Manager. Plus, with online applications, you can quickly screen prospective tenants – for free.

    Learn more

    $1,683/mo

    Rent Zestimate®

    Refinance and save

    $1,349/mo

    Est. payment

    Refinancing to a lower rate could help reduce your monthly payments and save thousands over the life of the loan.

    See today's rates

    $1,349/mo

    Est. payment

    Explore your selling options

    Work with a Zillow partner agent

    Leverage their expertise and Zillow's premium Showcase listings to get your home seen by more buyers.

    Get started

    List with your own agent

    Get your home in front of millions of buyers by listing it on Zillow.

    Learn how to do it

    Sell it yourself

    Take full control of how buyers see your home on Zillow by listing For Sale by Owner (FSBO).

    List your home

    What's special

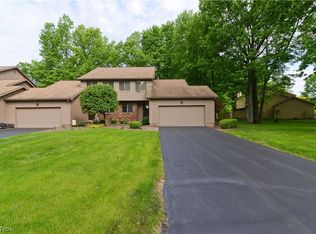
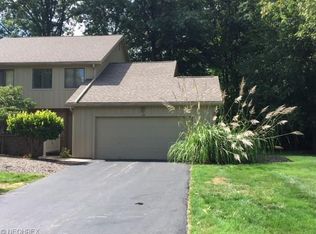
    Hurry in today so you don’t miss your chance, these attractive Cortland condo residences don’t last for long! Nestled into a quiet and highly desirable local neighborhood, this beautiful home showcases its warm, naturally colored siding and accompanying brick work to maximize its curb appeal. A mulch covered courtyard divides the brick walkways as you make your way into the sunlit foyer. Inside, the gracious, three-bedroom layout begins with a short running main hall containing both a lovely half bath and the carpeted stairway leading to the second floor living space. Casual dining awaits the far corner while opposite the hall, a fantastic great room opens to reveal its tall, sky light lined ceilings and loft overlook. Carpeted flooring runs underfoot towards a pair of French doors and their immediate access to the private rear patio. Turning the corner, a fireplace laden family room overlooks additional bar top seating as the galley kitchen completes the floor with its array of wooden cabinets, tying the rooms together. Upstairs, the master bedroom is located just steps from the landing to include its spacious footprint and walk-in closet. Down the catwalk styled hall, a second full bath is located offering neat tilework. The remaining bedrooms branch away to include the illustrious loft, taking full advantage of the overhead skylights. Laundry and utilities are found at the basement level.

    Zillow last checked:

    Listing updated:

    Listing Provided by:

    Daniel J Alvarez dan.alvarez@brokerssold.com330-503-0615,

    Brokers Realty Group

    Bought with:

    Gregory A Denovchek, 2013002759

    Brokers Realty Group

    Source: MLS Now,MLS#: 5035988MLS LogoOriginating MLS: Youngstown Columbiana Association of REALTORS

    Facts & features

    Interior

    Bedrooms & bathrooms
    • Bedrooms: 3
    • Bathrooms: 2
    • Full bathrooms: 1
    • 1/2 bathrooms: 1
    • Main level bathrooms: 2
    • Main level bedrooms: 3
    Primary bedroom
    • Level: Second
    • Dimensions: 13.00 x 14.00
    Bedroom
    • Level: Second
    • Dimensions: 14.00 x 11.00
    Bedroom
    • Level: Second
    • Dimensions: 13.00 x 14.00
    Bathroom
    • Level: First
    Bathroom
    • Level: Second
    Family room
    • Features: Fireplace
    • Level: First
    • Dimensions: 13.00 x 15.00
    Kitchen
    • Description: Flooring: Linoleum
    • Level: First
    • Dimensions: 0.00 x 1.00
    Living room
    • Level: First
    • Dimensions: 20.00 x 13.00
    Loft
    • Level: Second
    Heating
    • Forced Air, Gas
    Cooling
    • Central Air
    Appliances
    • Laundry: Lower Level
    Features
    • Basement: Partial
    • Number of fireplaces: 1
    Interior area
    • Total structure area: 1,836
    • Total interior livable area: 1,836 sqft
    • Finished area above ground: 1,836

    Property

    Parking
    • Total spaces: 2
    • Parking features: Attached, Garage, Garage Door Opener, Paved
    • Attached garage spaces: 2
    Features
    • Levels: Two
    • Stories: 2
    • Patio & porch: Deck
    Details
    • Parcel number: 34107227

    Construction

    Type & style
    • Home type: Condo
    • Architectural style: Conventional
    • Property subtype: Condominium
    Materials
    • Cedar, Wood Siding
    • Roof: Asphalt,Fiberglass
    Condition
    • Year built: 1988

    Utilities & green energy

    • Sewer: Public Sewer
    • Water: Public

    Community & neighborhood

    Location
    • Region: Cortland

    HOA & financial

    HOA
    • Has HOA: No
    • HOA fee: $185 monthly
    • Services included: Other

    Price history

    DateEventPrice
    8/16/2024Sold$170,000+3.1%$93/sqft
    Source: MLS Now #5035988 Report a problem
    5/24/2024Pending sale$164,900$90/sqft
    Source: MLS Now #5035988 Report a problem
    5/7/2024Listed for sale$164,900$90/sqft
    Source: MLS Now #5035988 Report a problem

    Public tax history

    YearProperty taxesTax assessment
    2025$2,697 +31.9%$48,720
    2024$2,045 -1.8%$48,720
    2023$2,082 +11%$48,720 +26%
    2022$1,877 -0.4%$38,680
    2021$1,884 -24.7%$38,680
    2020$2,504 +18.8%$38,680 +21.7%
    2019$2,108 -0.5%$31,780
    2018$2,118 +0.1%$31,780
    2017$2,115 -0.7%$31,780 +2.8%
    2016$2,129 +0.3%$30,910
    2015$2,122 +13.4%$30,910
    2014$1,872 -11.6%$30,910 -10%
    2013$2,117 +0.2%$34,340
    2012$2,113 +1.7%$34,340 +0%
    2011$2,077 -1.9%$34,335 -7.5%
    2010$2,118 +8.3%$37,100
    2009$1,955 +0.3%$37,100
    2008$1,949 +2.8%--
    2007$1,895 +0.3%--
    2006$1,889 +5.6%--
    2005$1,789 +4.3%$37,100
    2004$1,715 -0.1%--
    2003$1,717 +0.5%--
    2002$1,709 -0.4%--
    2001$1,715 -0.3%--
    2000$1,720 --

    Find assessor info on the county website

    Neighborhood: 44410

    Nearby schools

    GreatSchools rating
    Schools provided by the listing agent
    • District: Lakeview LSD - 7812

    Source: MLS Now. This data may not be complete. We recommend contacting the local school district to confirm school assignments for this home.

    Get pre-qualified for a loan
    At Zillow Home Loans, we can pre-qualify you in as little as 5 minutes with no impact to your credit score.

    An equal housing lender. NMLS #10287.

    Sell for more on Zillow
    Get a Zillow Showcase℠ listing at no additional cost and you could sell for .
    $199,500
    2% more
    +$3,990
    With Zillow Showcase(estimated)
    $203,490