Looking for a proven, income producing SHORT TERM rental in the heart of the POCONOS? This exceptional home in Indian Mountain Lakes, amenities filled community is a Guest Favorite on Airbnb with outstanding 4.91 star rating, making it a rare opportunity for investors seeking immediate returns.
The house is perfectly situated on a PRIVATE over an acre lot with easy access to all the top Pocono Attractions, including ski resorts and water parks, hiking, boating, swimming and fishing, ATV park and paintball, casino, shopping and popular restaurants and many more.
The highlights of this great property include 4 spacious bedrooms with beautiful hardwood floors, 3 full bathrooms plus a powder room, bonus loft space plus a fully finished lower level with additional bonus room. The lower level is transformed into an incredible game room and bar area, completed with a SAUNA- a major guest favorite. There are two sources of heating for comfort and efficiency and a 3 zoned central air conditioning.
The comfort of this home is completed with resort style outdoor living. There is YOUR OWN above ground swimming pool and a HOT TUB, ideal for relaxing after a day of exploring the Poconos. All on a very secluded and private lot that is fenced in.
Sold fully furnished with appliances, decorations and everything currently in the home.
Start generating income from day one - setup is done for you and so is the great advertisement!
Whether you are expanding your short term rental portfolio or looking for a personal getaway that pays for itself, this property checks every box.
Sold for $495,000
$495,000
147 Dogwood Ter, Albrightsville, PA 18210
4beds
3,615sqft
Single Family Residence
Built in 2002
1.01 Acres Lot
$-- Zestimate®
$137/sqft
$3,322 Estimated rent
Home value
Not available
Estimated sales range
Not available
$3,322/mo
Zestimate® history
Owner options
List your home for rent
$3,322/mo
Rent Zestimate®
Find your next renter with Zillow Rental Manager. Plus, with online applications, you can quickly screen prospective tenants – for free.
$3,322/mo
Rent Zestimate®
Refinance and save
$4,600/mo
Est. payment
Refinancing to a lower rate could help reduce your monthly payments and save thousands over the life of the loan.
$4,600/mo
Est. payment
Explore your selling options
Work with a Zillow partner agent
Leverage their expertise and Zillow's premium Showcase listings to get your home seen by more buyers.
Get startedList with your own agent
Get your home in front of millions of buyers by listing it on Zillow.
Learn how to do itSell it yourself
Take full control of how buyers see your home on Zillow by listing For Sale by Owner (FSBO).
List your homeWhat's special
Bonus loft spaceAbove ground swimming poolHot tubBeautiful hardwood floorsResort style outdoor living
Zillow last checked:
Listing updated:
Listed by:
Katarzyna (Kathy) Ewa Bernatowicz 570-236-3936,
Pocono Mountains Real Estate, Inc - Brodheadsville
Bought with:
Nathan Wren, RS380104
Coldwell Banker Hearthside Pocono
Source: PMAR,MLS#: PM-137855
Facts & features
Interior
Bedrooms & bathrooms
- Bedrooms: 4
- Bathrooms: 4
- Full bathrooms: 3
- 1/2 bathrooms: 1
Primary bedroom
- Level: Main
- Area: 214.2
- Dimensions: 15.3 x 14
Bedroom 2
- Level: Main
- Area: 179.08
- Dimensions: 14.8 x 12.1
Bedroom 3
- Level: Main
- Area: 238
- Dimensions: 17 x 14
Bedroom 4
- Level: Main
- Area: 154.88
- Dimensions: 12.8 x 12.1
Primary bathroom
- Level: Main
- Area: 70.07
- Dimensions: 9.1 x 7.7
Bathroom 2
- Level: Main
- Area: 50
- Dimensions: 10 x 5
Bathroom 3
- Level: Main
- Area: 106.08
- Dimensions: 10.4 x 10.2
Bonus room
- Level: Basement
- Area: 315
- Dimensions: 21 x 15
Dining room
- Level: Main
- Area: 198
- Dimensions: 16.5 x 12
Game room
- Description: bar and game room
- Level: Basement
- Area: 806.4
- Dimensions: 32 x 25.2
Kitchen
- Level: Main
- Area: 203.68
- Dimensions: 15.2 x 13.4
Laundry
- Level: Main
- Area: 52.92
- Dimensions: 9.8 x 5.4
Living room
- Level: Main
- Area: 417.96
- Dimensions: 24.3 x 17.2
Loft
- Level: Upper
- Area: 347.04
- Dimensions: 24.1 x 14.4
Other
- Description: garage
- Level: Main
- Area: 812
- Dimensions: 29 x 28
Other
- Description: wic
- Level: Main
- Area: 37.26
- Dimensions: 8.1 x 4.6
Other
- Description: powder room
- Level: Main
- Area: 38.4
- Dimensions: 9.6 x 4
Heating
- Baseboard, Central, Forced Air, Heat Pump, Hot Water, Oil, Zoned
Cooling
- Ceiling Fan(s), Central Air, Heat Pump, Electric, Zoned
Appliances
- Included: Electric Range, Refrigerator, Water Heater, Dishwasher, Range Hood, Microwave, Stainless Steel Appliance(s), Washer, Dryer
- Laundry: Main Level, Inside, Electric Dryer Hookup, Washer Hookup
Features
- Breakfast Nook, Pantry, Eat-in Kitchen, Kitchen Island, Bar, Dry Bar, Granite Counters, Sauna, High Ceilings, Open Floorplan, Ceiling Fan(s), Storage
- Flooring: Hardwood, Tile, Wood
- Doors: Sliding Doors
- Windows: Wood Frames, Insulated Windows
- Basement: Full,Interior Entry,Finished,Heated,Block
- Number of fireplaces: 1
- Fireplace features: Living Room, Wood Burning, Stone
- Furnished: Yes
- Common walls with other units/homes: No Common Walls
Interior area
- Total structure area: 4,485
- Total interior livable area: 3,615 sqft
- Finished area above ground: 2,500
- Finished area below ground: 1,115
Property
Parking
- Total spaces: 6
- Parking features: Garage - Attached, Open
- Attached garage spaces: 2
- Uncovered spaces: 4
Features
- Stories: 1
- Patio & porch: Patio, Front Porch, Deck
- Exterior features: Fire Pit, Private Yard
- Has private pool: Yes
- Pool features: Above Ground, Liner, Pool Cover
- Has spa: Yes
- Spa features: Outdoor, Above Ground, Heated
- Fencing: Back Yard,Partial,Privacy,Security,Wood
Lot
- Size: 1.01 Acres
- Dimensions: 141 x 151 x 277 x 278
- Features: Back Yard, Front Yard, Cleared, Few Trees
Details
- Parcel number: 20.8H.1.87
- Zoning: R1
- Zoning description: Residential
- Special conditions: Standard
Construction
Type & style
- Home type: SingleFamily
- Architectural style: Cape Cod
- Property subtype: Single Family Residence
Materials
- Asphalt, Block, Vinyl Siding
- Roof: Asphalt,Shingle
Condition
- Year built: 2002
Utilities & green energy
- Electric: 200+ Amp Service
- Sewer: On Site Septic, Septic Tank
- Water: Well
Community & HOA
Community
- Security: Carbon Monoxide Detector(s), Smoke Detector(s)
- Subdivision: Indian Mountain Lakes
HOA
- Has HOA: Yes
- Amenities included: Security, Gated, Clubhouse, Playground, Outdoor Pool, Tennis Court(s), Basketball Court
- Services included: Trash, Security, Maintenance Grounds, Maintenance Road
- HOA fee: $1,350 annually
Location
- Region: Albrightsville
Financial & listing details
- Price per square foot: $137/sqft
- Tax assessed value: $300,370
- Annual tax amount: $9,232
- Date on market: 12/18/2025
- Listing terms: Cash,Conventional,FHA,USDA Loan,VA Loan
- Inclusions: furniture, appliances, all household goods
- Exclusions: items in the garage outdoor furniture
- Road surface type: Paved
Price history
| Date | Event | Price |
|---|---|---|
| 7/13/2026 | Sold | $495,000-10%$137/sqft |
Source: PMAR #PM-137855 Report a problem | ||
| 5/16/2026 | Pending sale | $550,000$152/sqft |
Source: PMAR #PM-137855 Report a problem | ||
| 12/18/2025 | Listed for sale | $550,000+323.1%$152/sqft |
Source: PMAR #PM-137855 Report a problem | ||
| 6/20/2018 | Sold | $130,000-7.1%$36/sqft |
Source:  GLVR #573783 Report a problem GLVR #573783 Report a problem | ||
| 4/20/2018 | Price change | $139,900-3.5%$39/sqft |
Source: Real Living Spectrum Real Est #573783 Report a problem | ||
| 3/16/2018 | Listed for sale | $144,900+2577.9%$40/sqft |
Source: Real Living Spectrum Real Estate #573783 Report a problem | ||
| 4/28/2017 | Sold | $5,411$1/sqft |
Source: Public Record Report a problem | ||
Public tax history
| Year | Property taxes | Tax assessment |
|---|---|---|
| 2025 | $8,932 +8.4% | $300,370 |
| 2024 | $8,238 +14.2% | $300,370 +6.6% |
| 2023 | $7,211 +1.8% | $281,820 |
| 2022 | $7,085 +1% | $281,820 +1% |
| 2021 | $7,014 | $278,970 |
| 2020 | $7,014 -19.2% | $278,970 +442.4% |
| 2019 | $8,681 | $51,430 |
| 2018 | $8,681 | $51,430 |
| 2017 | $8,681 +403.8% | $51,430 |
| 2016 | $1,723 | $51,430 |
| 2015 | -- | $51,430 |
| 2014 | -- | $51,430 -0.2% |
| 2013 | -- | $51,530 |
| 2012 | -- | $51,530 |
| 2011 | -- | $51,530 |
| 2010 | -- | $51,530 |
| 2008 | -- | $51,530 |
| 2007 | -- | $51,530 |
| 2006 | -- | $51,530 |
| 2005 | -- | $51,530 |
| 2004 | -- | $51,530 +1188.3% |
| 2003 | -- | $4,000 |
Find assessor info on the county website
Neighborhood: 18210
Nearby homes
- $240,9003 bd1 ba960 sqft139 Dogwood Ter, Albrightsville, PA 18210Off Market
- $191,5003 bd1 ba1k sqft155 Dogwood Ter, Albrightsville, PA 18210Off Market
- $166,8003 bd1 ba960 sqft150 Fawn Ln, Albrightsville, PA 18210Off Market
- $350,2004 bd3 ba2.4k sqft133 Dogwood Ter, Albrightsville, PA 18210Off Market
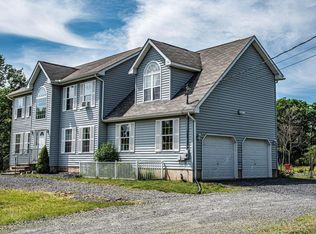
- $270,2004 bd2 ba2.4k sqft142 Fawn Ln, Albrightsville, PA 18210Off Market
- $210,0003 bd1 ba960 sqft144 Dogwood Ter, Albrightsville, PA 18210Sold
- $251,2004 bd2 ba2.3k sqft154 Fawn Ln, Albrightsville, PA 18210Off Market
- $257,3003 bd1 ba1.2k sqft148 Dogwood Ter, Albrightsville, PA 18210Off Market
Nearby schools
GreatSchools rating
- 5/10Tobyhanna El CenterGrades: K-6Distance: 7.4 mi
- 4/10Pocono Mountain West Junior High SchoolGrades: 7-8Distance: 8.5 mi
- 7/10Pocono Mountain West High SchoolGrades: 9-12Distance: 8.6 mi


Get pre-qualified for a loan
At Zillow Home Loans, we can pre-qualify you in as little as 5 minutes with no impact to your credit score.An equal housing lender. NMLS #10287.
- Pennsylvania
- Monroe County
- Albrightsville
- 18210
- 147 Dogwood Ter
Nearby cities
Nearby zip codes
Other Albrightsville Topics
