Don't miss this move-in ready 3-level townhome w/freshly painted interior (2026), flexible living space & thoughtful updates offering a versatile layout! Wonderful community amenities & a prime location close to shopping and dining conveniently located near Cary Park Town Center and Amberly Park. You'll enjoy easy access to grocery stores, restaurants, boutiques, and entertainment. Walk to the community pool, park & greenway! Recent updates include: water heater (2021), HVAC (2019) & engineered red oak hardwood flooring (2024) throughout the main level. The primary bath has been beautifully updated with a new tiled walk-in shower, flooring, and fixtures, along with porcelain tile flooring (2024) in the lower level and secondary bath. The freshly painted main-level bedroom with French doors is ideal as a private office, flex space, or guest suite, with a full bath conveniently nearby! The second level features a kitchen with newer granite countertops, stainless steel stove, breakfast bar, pantry & dining area, along with a half bath for guests. The spacious living room showcases a gas fireplace and a wall of windows for abundant natural light, with deck access off the kitchen--perfect for outdoor entertaining. Upstairs, the primary bedroom suite offers two large walk-in closets and a private bath with dual vanity and tiled walk-in shower. The secondary bedroom includes its own full bath and walk-in closet, creating a true suite-style layout. In addition, our preferred lender is offering up to 1% in lender credit, which can be applied toward closing costs or to help reduce the interest rate.
Sold for $360,000
$360,000
147 Dove Cottage Ln, Cary, NC 27519
3beds
1,809sqft
Townhouse, Residential
Built in 2007
1,306 Square Feet Lot
$360,400 Zestimate®
$199/sqft
$1,963 Estimated rent
Home value
$360,400
$342,000 - $378,000
$1,963/mo
Zestimate® history
Owner options
List your home for rent
$1,963/mo
Rent Zestimate®
Find your next renter with Zillow Rental Manager. Plus, with online applications, you can quickly screen prospective tenants – for free.
$1,963/mo
Rent Zestimate®
Refinance and save
$2,404/mo
Est. payment
Refinancing to a lower rate could help reduce your monthly payments and save thousands over the life of the loan.
$2,404/mo
Est. payment
Explore your selling options
Work with a Zillow partner agent
Leverage their expertise and Zillow's premium Showcase listings to get your home seen by more buyers.
Get startedList with your own agent
Get your home in front of millions of buyers by listing it on Zillow.
Learn how to do itSell it yourself
Take full control of how buyers see your home on Zillow by listing For Sale by Owner (FSBO).
List your homeWhat's special
Freshly painted interiorFlexible living spaceHalf bath for guests
Zillow last checked:
Listing updated:
Listed by:
Samara Presley 919-883-7451,
Smart Choice Realty Company
Bought with:
Beatriz Negrin, 300010
Corcoran DeRonja Real Estate
Source: Doorify MLS,MLS#: 10126778
Facts & features
Interior
Bedrooms & bathrooms
- Bedrooms: 3
- Bathrooms: 4
- Full bathrooms: 3
- 1/2 bathrooms: 1
Heating
- Forced Air, Natural Gas
Cooling
- Central Air, Electric
Appliances
- Included: Dishwasher, Electric Range, Microwave, Range, Stainless Steel Appliance(s), Water Heater
- Laundry: In Bathroom, Lower Level
Features
- Bathtub/Shower Combination, Breakfast Bar, Ceiling Fan(s), Double Vanity, Dual Closets, Entrance Foyer, Granite Counters, Open Floorplan, Pantry, Separate Shower, Walk-In Closet(s), Walk-In Shower
- Flooring: Carpet, Hardwood, Tile
- Windows: Blinds
- Number of fireplaces: 1
- Fireplace features: Gas, Gas Log, Living Room
Interior area
- Total structure area: 1,809
- Total interior livable area: 1,809 sqft
- Finished area above ground: 1,809
- Finished area below ground: 0
Property
Parking
- Total spaces: 2
- Parking features: Attached, Garage, Garage Faces Rear, On Street, Permit Required
- Attached garage spaces: 1
- Uncovered spaces: 1
Features
- Levels: Three Or More
- Stories: 3
- Patio & porch: Front Porch, Porch
- Pool features: Community
- Has view: Yes
Lot
- Size: 1,306 Square Feet
Details
- Parcel number: 0735065128
- Special conditions: Standard
Construction
Type & style
- Home type: Townhouse
- Architectural style: Traditional, Transitional
- Property subtype: Townhouse, Residential
Materials
- Engineered Wood
- Foundation: Slab
- Roof: Shingle
Condition
- New construction: No
- Year built: 2007
Utilities & green energy
- Sewer: Public Sewer
- Water: Public
Community & HOA
Community
- Features: Pool
- Subdivision: Camden TH at Cary Park
HOA
- Has HOA: Yes
- Amenities included: Clubhouse, Pool
- Services included: Maintenance Grounds
- HOA fee: $220 monthly
- Additional fee info: Second HOA Fee $270 Semi-Annually
Location
- Region: Cary
Financial & listing details
- Price per square foot: $199/sqft
- Tax assessed value: $381,735
- Annual tax amount: $3,291
- Date on market: 10/9/2025
Price history
| Date | Event | Price |
|---|---|---|
| 4/10/2026 | Sold | $360,000+0%$199/sqft |
Source:  Doorify MLS #10126778 Report a problem Doorify MLS #10126778 Report a problem | ||
| 2/27/2026 | Pending sale | $359,900$199/sqft |
Source: Doorify MLS #10126778 Report a problem | ||
| 1/8/2026 | Price change | $359,900-2.2%$199/sqft |
Source: Doorify MLS #10126778 Report a problem | ||
| 11/6/2025 | Price change | $368,000-1.9%$203/sqft |
Source: Doorify MLS #10126778 Report a problem | ||
| 10/9/2025 | Listed for sale | $375,000+67.8%$207/sqft |
Source: Doorify MLS #10126778 Report a problem | ||
| 7/26/2017 | Sold | $223,450-0.6%$124/sqft |
Source: Doorify MLS #2131318 Report a problem | ||
| 6/6/2017 | Listed for sale | $224,900+26%$124/sqft |
Source: Coldwell Banker Howard Perry and Walston #2131318 Report a problem | ||
| 11/8/2011 | Listing removed | $1,250$1/sqft |
Source: Henry Property Management, LLC #1806841 Report a problem | ||
| 10/18/2011 | Listed for rent | $1,250-21.9%$1/sqft |
Source: Henry Property Management Report a problem | ||
| 3/2/2011 | Listing removed | $1,600$1/sqft |
Source: Coldwell Banker Advantage #1765742 Report a problem | ||
| 2/6/2011 | Listed for rent | $1,600$1/sqft |
Source: Coldwell Banker Advantage #1765742 Report a problem | ||
| 11/19/2007 | Sold | $178,500$99/sqft |
Source: Public Record Report a problem | ||
Public tax history
| Year | Property taxes | Tax assessment |
|---|---|---|
| 2025 | $3,292 +2.2% | $381,735 |
| 2024 | $3,221 +33.4% | $381,735 +59.8% |
| 2023 | $2,414 +3.9% | $238,917 |
| 2022 | $2,324 +2% | $238,917 |
| 2021 | $2,278 -0.5% | $238,917 |
| 2020 | $2,290 +14% | $238,917 +28.6% |
| 2019 | $2,009 | $185,735 |
| 2018 | $2,009 | $185,735 |
| 2017 | -- | $185,735 |
| 2016 | $1,785 -1% | $185,735 +2.5% |
| 2015 | $1,803 +6% | $181,123 |
| 2014 | $1,701 | $181,123 |
| 2013 | -- | $181,123 |
| 2012 | -- | $181,123 |
| 2011 | -- | $181,123 |
| 2010 | -- | $181,123 |
| 2009 | -- | $181,123 |
Find assessor info on the county website
Neighborhood: 27519
Nearby homes
- $355,9003 bd4 ba1.7k sqft145 Dove Cottage Ln, Cary, NC 27519Off Market

- $340,0003 bd3 ba1.7k sqft149 Dove Cottage Ln, Cary, NC 27519Off Market
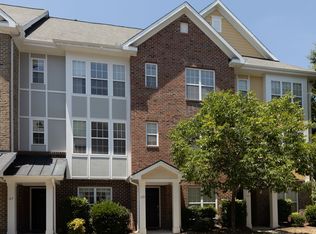
- $360,4003 bd3 ba1.7k sqft149 Dove Cottage Ln #TOWNHOUSE, Cary, NC 27519Off Market
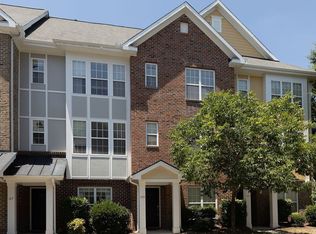
- $343,6003 bd4 ba1.8k sqft143 Dove Cottage Ln, Cary, NC 27519Off Market
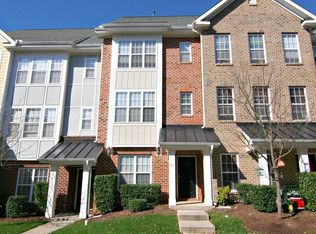
- $344,1002 bd3 ba1.8k sqft151 Dove Cottage Ln, Cary, NC 27519Off Market
- $368,200-- bd3 ba1.8k sqft141 Dove Cottage Ln, Cary, NC 27519Off Market
- $345,7003 bd3 ba1.7k sqft139 Dove Cottage Ln, Cary, NC 27519Off Market
- $345,0003 bd3 ba1.7k sqft137 Dove Cottage Ln, Cary, NC 27519Off Market
Nearby schools
GreatSchools rating
- 10/10Green Hope ElementaryGrades: PK-5Distance: 2.7 mi
- 10/10Davis Drive MiddleGrades: 6-8Distance: 4.3 mi
- 10/10Panther Creek HighGrades: 9-12Distance: 0.5 mi
Schools provided by the listing agent
- Elementary: Wake - Green Hope
- Middle: Wake - Davis Drive
- High: Wake - Panther Creek
Source: Doorify MLS. This data may not be complete. We recommend contacting the local school district to confirm school assignments for this home.
Get a cash offer in 3 minutes
Find out how much your home could sell for in as little as 3 minutes with a no-obligation cash offer.
Estimated market value
$360,400
Get a cash offer in 3 minutes
Find out how much your home could sell for in as little as 3 minutes with a no-obligation cash offer.
Estimated market value
$360,400
- North Carolina
- Wake County
- Cary
- 27519
- 147 Dove Cottage Ln
Nearby cities
Nearby neighborhoods
Nearby zip codes
Other Cary Topics
