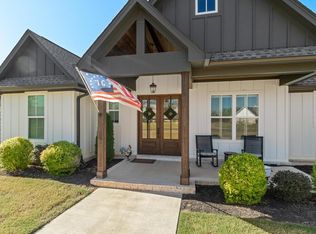
Welcome to 147 Downing Street in the sought-after Woodson Ridge of Oxford, MS. This better-than-new modern farmhouse, just 3 years old, offers 4 bedrooms and 3 bathrooms, boasting over $60k in upgrades and improvements.
The gracious, open, and airy floor plan features all bedrooms on the main floor. The dream kitchen includes ceiling-height cabinets, a massive 9' center island with breakfast bar, a pot filler, quartz counters, a high-end KitchenAid appliance package, and a spectacular walk-in pantry. The main floor also has a generously sized laundry room with a sink, a cozy study/office, and exceptional closet and storage space. Upstairs, you'll find a walk-in attic and expandable space for a future bonus room/5th bedroom, large closet, and full bathroom, offering endless possibilities for customization.
The sellers spared no expense with thoughtful upgrades and improvements including luxury vinyl wood flooring throughout, spray foam attic insulation, epoxy flooring in the 3-car garage and on the porches/patio, custom built-in shelving in the dining room and great room, double front doors, and custom window treatments. The backyard has a covered patio with extended space for outdoor entertaining, a beautiful wrought iron fence that allows sweeping views of the manicured wooded area, and a mature garden. Don't miss the expanded driveway, and be sure to stroll through the pine trees to discover the detached workshop with a generator.
This exceptional home is ideally situated on a 1.38-acre lot in peaceful Woodson Ridge Township, just a short drive from Oxford's unique and historic square, MS-7, and US-278. Experience the perfect blend of modern luxury and farmhouse charm at 147 Downing Street.
Closed
Price Unknown
147 Downing St, Oxford, MS 38655
4beds
2,450sqft
Residential, Single Family Residence
Built in 2021
1.38 Acres Lot
$690,900 Zestimate®
$--/sqft
$3,451 Estimated rent
Home value
$690,900
$656,000 - $725,000
$3,451/mo
Zestimate® history
Owner options
List your home for rent
$3,451/mo
Rent Zestimate®
Find your next renter with Zillow Rental Manager. Plus, with online applications, you can quickly screen prospective tenants – for free.
$3,451/mo
Rent Zestimate®
Refinance and save
$500/mo
Est. payment
Refinancing to a lower rate could help reduce your monthly payments and save thousands over the life of the loan.
$500/mo
Est. payment
Explore your selling options
Work with a Zillow partner agent
Leverage their expertise and Zillow's premium Showcase listings to get your home seen by more buyers.
Get startedList with your own agent
Get your home in front of millions of buyers by listing it on Zillow.
Learn how to do itSell it yourself
Take full control of how buyers see your home on Zillow by listing For Sale by Owner (FSBO).
List your homeWhat's special
Zillow last checked:
Listing updated:
Listed by:
Molly S Stevens 901-672-4402,
Crye-Leike Of TN-Collierville
Bought with:
Molly S Stevens, S-55518
Crye-Leike Of TN-Collierville
Source: MLS United,MLS#: 4086766
Facts & features
Interior
Bedrooms & bathrooms
- Bedrooms: 4
- Bathrooms: 3
- Full bathrooms: 3
Primary bedroom
- Description: 16x13
- Level: Main
Bedroom
- Description: #2 (12x12)
- Level: Main
Bedroom
- Description: #3 (14x12)
- Level: Main
Bedroom
- Description: #4 (14x12)
- Level: Main
Bathroom
- Description: Full #2
- Level: Main
Bathroom
- Description: Full #3
- Level: Main
Bathroom
- Description: Ready To Finsh W/Electricity, Hvac & Plumbi
- Level: Upper
Bonus room
- Description: Ready To Finish W/Electrical, Hvac & Pluming
- Level: Upper
Dining room
- Description: 13x12
- Level: Main
Great room
- Description: 21x18
- Level: Main
Kitchen
- Description: 21x11
- Level: Main
Laundry
- Description: 17x7
- Level: Main
Office
- Description: 7x6
- Level: Main
Heating
- Forced Air
Cooling
- Central Air, Electric, Gas
Appliances
- Included: Dishwasher, Double Oven, Exhaust Fan, Gas Cooktop, Microwave, Refrigerator, Self Cleaning Oven, Stainless Steel Appliance(s), Vented Exhaust Fan
- Laundry: Inside, Laundry Room, Main Level, Sink
Features
- Bookcases, Breakfast Bar, Built-in Features, Ceiling Fan(s), Crown Molding, Double Vanity, Eat-in Kitchen, Entrance Foyer, High Ceilings, High Speed Internet, Kitchen Island, Open Floorplan, Pantry, Primary Downstairs, Recessed Lighting, Storage, Tray Ceiling(s), Walk-In Closet(s)
- Flooring: Vinyl
- Doors: Dead Bolt Lock(s), Double Entry
- Windows: Double Pane Windows, Screens, Vinyl, Window Treatments
- Has fireplace: Yes
- Fireplace features: Gas Log, Great Room
Interior area
- Total structure area: 2,450
- Total interior livable area: 2,450 sqft
Property
Parking
- Total spaces: 3
- Parking features: Attached, Garage Door Opener, Garage Faces Side, Storage, See Remarks, Paved
- Attached garage spaces: 3
Features
- Levels: One
- Stories: 1
- Patio & porch: Front Porch, Patio, Porch, See Remarks
- Exterior features: Private Yard, See Remarks
- Fencing: Back Yard,Wood,Wrought Iron,Fenced
Lot
- Size: 1.38 Acres
- Features: Wooded
Details
- Additional structures: Workshop
- Parcel number: 12308011.34
Construction
Type & style
- Home type: SingleFamily
- Architectural style: Other
- Property subtype: Residential, Single Family Residence
Materials
- Brick, HardiPlank Type
- Foundation: Slab
- Roof: Asphalt,Shingle
Condition
- New construction: No
- Year built: 2021
Utilities & green energy
- Sewer: Septic Tank
- Water: Public
- Utilities for property: Cable Available, Electricity Connected, Natural Gas Available, Water Available, Water Connected, Fiber to the House
Community & HOA
Community
- Features: Street Lights, Other
- Security: Security System Owned
- Subdivision: Woodson Ridge Township
HOA
- Has HOA: Yes
- Services included: Management
- HOA fee: $500 annually
Location
- Region: Oxford
Financial & listing details
- Tax assessed value: $474,770
- Annual tax amount: $2,863
- Date on market: 7/27/2024
- Electric utility on property: Yes
Price history
| Date | Event | Price |
|---|---|---|
| 9/10/2024 | Sold | -- |
Source: MLS United #4086766 Report a problem | ||
| 8/7/2024 | Pending sale | $639,900$261/sqft |
Source: MLS United #4086766 Report a problem | ||
| 7/27/2024 | Listed for sale | $639,900$261/sqft |
Source: MLS United #4086766 Report a problem | ||
| 1/21/2021 | Sold | -- |
Source: Agent Provided Report a problem | ||
Public tax history
| Year | Property taxes | Tax assessment |
|---|---|---|
| 2025 | $1,728 +50.2% | $47,477 +30.9% |
| 2024 | $1,150 +5.3% | $36,276 |
| 2023 | $1,093 | $36,276 |
| 2022 | $1,093 +379.6% | $36,276 +504.6% |
| 2021 | $228 +2.7% | $6,000 |
| 2020 | $222 | $6,000 |
Find assessor info on the county website
Neighborhood: 38655
Nearby homes
- $649,7503 bd3 ba2.2k sqft149 Downing St, Oxford, MS 38655For Sale
- $944,3004 bd5 ba3.8k sqft21 Oakland Dr, Oxford, MS 38655Off Market
- $644,3003 bd-- ba2.3k sqft151 Downing St, Oxford, MS 38655Off Market
- $772,2003 bd-- ba2.2k sqft153 Downing St, Oxford, MS 38655Off Market
- $911,1004 bd5 ba3.3k sqft142 Downing St, Oxford, MS 38655Off Market
- $742,8004 bd4 ba2.6k sqft140 Downing St, Oxford, MS 38655Off Market
- $861,8004 bd4 ba2.7k sqft144 Downing St, Oxford, MS 38655Off Market
- $693,7004 bd5 ba2.9k sqft22 Oakland Dr, Oxford, MS 38655Off Market
Nearby schools
GreatSchools rating
- 8/10Della Davidson Elementary SchoolGrades: 2-3Distance: 3.6 mi
- 6/10Oxford Middle SchoolGrades: 7-8Distance: 4.3 mi
- 9/10Oxford High SchoolGrades: 9-12Distance: 3.1 mi
Schools provided by the listing agent
- Elementary: Bramlett
- Middle: Oxford Middle
- High: Oxford
Source: MLS United. This data may not be complete. We recommend contacting the local school district to confirm school assignments for this home.
- Mississippi
- Lafayette County
- Oxford
- 38655
- 147 Downing St
