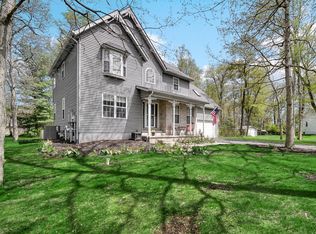
You can own 5 acres of History at one of the 1st homes built in Porter County, on the corner in rural Valparaiso. It boasts of related living with an attached , fully remodeled 2 bedroom, 2 bath ranch. Walk through a renovated large 4 season multi-purpose room into the Farmhouse, with beautiful built-ins, remodeled bathrooms. Complete with upstairs laundry, 2 new furnaces & C/A. New roof in 2024 on the 2 story home, several newer window and upstairs mini-split for extra comfort. New well, tanks, water softener. Just off the dining room you can enjoy the new 23 x 8' deck to watch the sunrise with a cup of Joe! Including 2 outbuildings 15x7 & 15x32 for animals or storage. Septic tank pumped last October. Garden space is plentiful.
Active
Price cut: $54.1K (8/10)
$430,900
147 E 50 S, Valparaiso, IN 46383
6beds
4,764sqft
Single Family Residence
Built in 1885
5.07 Acres Lot
$-- Zestimate®
$90/sqft
$-- HOA
What's special
Beautiful built-insCorner in rural valparaisoRemodeled bathroomsUpstairs laundry
- 69 days
- 2,791
- 172
Zillow last checked:
Listing updated:
Listed by:
Myra Harris,
McColly Real Estate 219-696-2722
Source: NIRA as distributed by MLS GRID,MLS#: 841207
Facts & features
Interior
Bedrooms & bathrooms
- Bedrooms: 6
- Bathrooms: 4
- Full bathrooms: 2
- 3/4 bathrooms: 1
- 1/2 bathrooms: 1
Rooms
- Room types: Bedroom 2, Bedroom 6, Primary Bedroom, Living Room, Kitchen, Dining Room, Bedroom 5, Bedroom 4, Bedroom 3
Primary bedroom
- Description: 2 story
- Level: Main
- Area: 166.5
- Dimensions: 15.0 x 11.1
Bedroom 2
- Description: 2 story
- Level: Upper
- Area: 249.6
- Dimensions: 16.0 x 15.6
Bedroom 3
- Description: 2 story
- Level: Upper
- Area: 166.05
- Dimensions: 15.0 x 11.07
Bedroom 4
- Description: 2 story
- Level: Upper
- Area: 155.4
- Dimensions: 14.0 x 11.1
Bedroom 5
- Description: ranch
- Level: Main
- Area: 252
- Dimensions: 18.0 x 14.0
Bedroom 6
- Description: ranch
- Level: Main
- Area: 108
- Dimensions: 12.0 x 9.0
Dining room
- Description: 2 story
- Level: Main
- Area: 202.3
- Dimensions: 17.0 x 11.9
Kitchen
- Description: 2 story
- Level: Main
- Area: 117
- Dimensions: 13.0 x 9.0
Kitchen
- Description: ranch
- Level: Main
- Area: 132
- Dimensions: 12.0 x 11.0
Living room
- Description: 2 story
- Level: Main
- Area: 189
- Dimensions: 15.0 x 12.6
Living room
- Description: ranch
- Level: Main
- Area: 560
- Dimensions: 28.0 x 20.0
Heating
- Forced Air, Natural Gas
Appliances
- Included: Dryer, Refrigerator, Microwave, Gas Water Heater, Electric Range, Dishwasher
- Laundry: Electric Dryer Hookup, Laundry Room, Gas Dryer Hookup
Features
- Ceiling Fan(s), Country Kitchen, Recessed Lighting, In-Law Floorplan, High Ceilings
- Basement: Crawl Space,Unfinished
- Has fireplace: No
Interior area
- Total structure area: 4,764
- Total interior livable area: 4,764 sqft
- Finished area above ground: 4,764
Property
Parking
- Parking features: Off Street, Oversized, Gravel, Additional Parking
Features
- Levels: Two
- Patio & porch: Covered, Front Porch
- Exterior features: Rain Gutters, Storage
- Has view: Yes
- View description: Meadow, Trees/Woods, Rural
Lot
- Size: 5.07 Acres
- Features: Back Yard, Front Yard, Few Trees, Corner Lot
Details
- Parcel number: 641306176002000008
- Zoning description: residential
- Special conditions: Standard
Construction
Type & style
- Home type: SingleFamily
- Property subtype: Single Family Residence
Condition
- New construction: No
- Year built: 1885
Utilities & green energy
- Electric: 100 Amp Service
- Sewer: Septic Tank
- Water: Well
- Utilities for property: Electricity Connected, Water Connected, Natural Gas Connected
Community & HOA
Community
- Security: Carbon Monoxide Detector(s), Smoke Detector(s)
- Subdivision: None
HOA
- Has HOA: No
Location
- Region: Valparaiso
Financial & listing details
- Price per square foot: $90/sqft
- Tax assessed value: $409,000
- Annual tax amount: $5,138
- Date on market: 6/24/2026
- Listing agreement: Exclusive Right To Sell
- Listing terms: Cash,Conventional
Estimated market value
Not available
Estimated sales range
Not available
$3,562/mo
Price history
| Date | Event | Price |
|---|---|---|
| 8/10/2026 | Price change | $430,900-11.2%$90/sqft |
Source:  NIRA as distributed by MLS GRID #841207 Report a problem NIRA as distributed by MLS GRID #841207 Report a problem | ||
| 7/27/2026 | Price change | $485,000-7.6%$102/sqft |
Source: NIRA as distributed by MLS GRID #841207 Report a problem | ||
| 6/24/2026 | Listed for sale | $525,000+83.8%$110/sqft |
Source: NIRA as distributed by MLS GRID #841207 Report a problem | ||
| 5/22/2023 | Sold | $285,600-4.8%$60/sqft |
Source: NIRA as distributed by MLS GRID #527265 Report a problem | ||
| 3/27/2023 | Contingent | $299,900$63/sqft |
Source: NIRA as distributed by MLS GRID #527265 Report a problem | ||
| 3/20/2023 | Price change | $299,900-7.7%$63/sqft |
Source: NIRA as distributed by MLS GRID #527265 Report a problem | ||
| 3/13/2023 | Listed for sale | $324,900$68/sqft |
Source: NIRA as distributed by MLS GRID #527265 Report a problem | ||
Public tax history
| Year | Property taxes | Tax assessment |
|---|---|---|
| 2025 | $5,199 +116.9% | $409,000 +4% |
| 2024 | $2,397 +4.5% | $393,100 +12.4% |
| 2023 | $2,293 +11.2% | $349,800 +11.3% |
| 2022 | $2,061 +12% | $314,300 +13.3% |
| 2021 | $1,840 +1.8% | $277,300 +10% |
| 2020 | $1,808 -0.5% | $252,000 +4.9% |
| 2019 | $1,817 +2.1% | $240,300 +4.8% |
| 2018 | $1,780 | $229,200 +0.9% |
| 2017 | $1,780 +10.6% | $227,200 +6.2% |
| 2016 | $1,610 -2% | $214,000 +2.9% |
| 2014 | $1,643 -53% | $207,900 -2.6% |
| 2013 | $3,497 -0.7% | $213,500 -2.1% |
| 2012 | $3,522 +9.6% | $218,100 +11.4% |
| 2011 | $3,214 -1.8% | $195,800 +0.3% |
| 2010 | $3,273 +6.7% | $195,200 +0.1% |
| 2009 | $3,069 | $195,100 |
Find assessor info on the county website
Monthly payment
Est. payment
Payment breakdown
Explore the cost of this home by adjusting the details. Changes won't be saved.Climate risks
Neighborhood: 46383
Similar homes
- $449,9004 bd3 ba2.4k sqft361 Sandwood Ct, Valparaiso, IN 46383For Sale

 MLS ID #841563, Jason Lynn, Realty Executives Premier. NIRA as distributed by MLS GRID
 - $439,9003 bd4 ba2.7k sqft35 Oak Hollow Ct, Valparaiso, IN 46383For Sale
 MLS ID #838014, Peggy Wanat, McColly Real Estate. NIRA as distributed by MLS GRID
 - $519,9003 bd3 ba2.5k sqft803 Audubon Dr, Valparaiso, IN 46383For Sale
 MLS ID #842015, Julie Dube, New Chapter Real Estate. NIRA as distributed by MLS GRID
 - $469,0004 bd3 ba2.7k sqft1305 Roosevelt Rd, Valparaiso, IN 46383For Sale
 MLS ID #844232, Caleb Key, New Chapter Real Estate. NIRA as distributed by MLS GRID
 - $449,9003 bd3 ba3.6k sqft2499 Willowwood Ave, Valparaiso, IN 46383For SaleMLS ID #840801, Susie Jaskowiak, @properties/Christie's Intl RE. NIRA as distributed by MLS GRID
- $445,0004 bd2 ba2.3k sqft597 N 450 W, Valparaiso, IN 46385For SaleMLS ID #842712, Melissa Osika, @properties/Christie's Intl RE. NIRA as distributed by MLS GRID
- $549,0004 bd2 ba2.6k sqft405 E Chicago St, Valparaiso, IN 46383For SaleMLS ID #844366, Kallie Fuller, Brokerworks Group. NIRA as distributed by MLS GRID
- $439,9003 bd2 ba2.6k sqft453 Andover Dr, Valparaiso, IN 46383For SaleMLS ID #844282, Claudia Forrest, Century 21 Circle. NIRA as distributed by MLS GRID
- $429,9003 bd3 ba2.7k sqft2253 Blarney Stone Dr, Valparaiso, IN 46385For SaleMLS ID #843507, Lesley Sweeney, Encore Sotheby's International. NIRA as distributed by MLS GRID
- $449,9004 bd3 ba2.9k sqft901 Campbell St, Valparaiso, IN 46385For SaleMLS ID #844225, Claudia Forrest, Century 21 Circle. NIRA as distributed by MLS GRID
- $425,0006 bd6 ba6k sqft809 W 126th Ct, Crown Point, IN 46307For SaleMLS ID #844532, John Schupp, SCHUPP Real Estate. NIRA as distributed by MLS GRID
- $519,9004 bd3 ba3.1k sqft820 N 350 E, Valparaiso, IN 46383For SaleMLS ID #840719, Cody Wedding, RE/MAX Executives. NIRA as distributed by MLS GRID
- $514,9003 bd3 ba2.4k sqft151 S State Road 2, Valparaiso, IN 46385For SaleMLS ID #843781, Karen Maynard, McColly Real Estate. NIRA as distributed by MLS GRID
- $460,0005 bd4 ba3.5k sqft428 Pickwick Pl, Valparaiso, IN 46385For SaleMLS ID #843827, Mitzi Wingenroth, BHHS Indiana Realty. NIRA as distributed by MLS GRID
- $375,0003 bd2 ba3.3k sqft627 W Us Highway 30, Valparaiso, IN 46385For SaleMLS ID #840466, Sladjana Keric, @properties/Christie's Intl RE. NIRA as distributed by MLS GRID
- $360,0005 bd3 ba2.4k sqft1318 Whippoorwill Rd, Valparaiso, IN 46383For SaleMLS ID #840904, Tonia Dragon, Better Homes and Gardens Real. NIRA as distributed by MLS GRID
- $574,9004 bd3 ba3.9k sqft406 Lafayette St, Valparaiso, IN 46383For SaleMLS ID #843418, Elizabeth Sheeran, @properties/Christie's Intl RE. NIRA as distributed by MLS GRID
- $599,0004 bd2 ba3.9k sqft702 Indiana Ave, Valparaiso, IN 46383For SaleMLS ID #840515, Larry Hitz, BHHS Indiana Realty. NIRA as distributed by MLS GRID
- $579,0003 bd4 ba4.4k sqft210 W 150 N, Valparaiso, IN 46385For SaleMLS ID #843845, Stacey Vickrey, Listing Leaders. NIRA as distributed by MLS GRID
