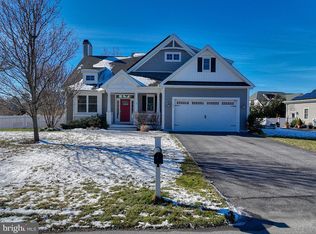
Welcome to stunning and tastefully decorated single level living with 10 foot ceilings and 8 foot doors through out the home. Three bedrooms and two bathrooms with an additional office. A split floor plan featuring a luxurious master bedroom and master bath on one side of the home and two comfortable guest rooms and bath on the other side of the home. With an open design, the upgraded kitchen with gas stove overlooks a living room featuring a Mendota gas fireplace with custom mantle. Five inch wide Tigerwood hardwood flooring through out main living area, kitchen, office and master bedroom. Master Bath has heated tile flooring. Crown molding and 5 1/4" molding set this home apart from the rest! The kitchen has a walk-in pantry with custom shelving and soft close drawers. Office off the entryway with french doors overlooks the front porch. Attic is almost as large as footprint of the first floor and can be finished to nearly double square footage if needed. Home sits on a fully encapsulated and conditioned crawlspace. Outdoor living is ready for spring with a covered back porch that is cable ready and fully fenced back yard. Garage has hot/cold water bib. The whole yard is irrigated with well and professionally landscaped.
This property is off market, which means it's not currently listed for sale or rent on Zillow. This may be different from what's available on other websites or public sources.