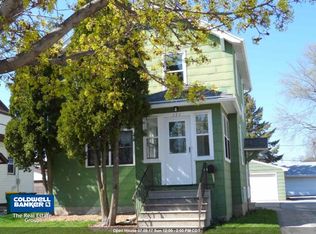
3BR Prairie Craftsman Character Home. Enjoy the charm of hardwood floors, arches, natural woodwork and reap the benefits of many updates. Spacious LR, Formal Dining room, Bonus office/den/ playroom off dining. Remodeled kitchen with oak cabinetry, updated counters, sink, flooring, copper ceiling, (2) updated windows, walk in pantry and dishwasher. Upper level master bedroom (3) updated windows. Updated bath, carpeting, water heater, Furnace CA June 2026. Basement has play room or rec room. (Not included sq ft) Fenced backyard, 2 car garage with updated metal roof. See seller updates.
Closed
Zillow last checked:
Listing updated:
Bought with:
Metromls Non
Source: WIREX MLS,MLS#: 1969698 Originating MLS: Metro MLS
Originating MLS: Metro MLSPrice history
| Date | Event | Price |
|---|---|---|
| 8/14/2026 | Sold | $175,000-3.8%$145/sqft |
Source:  WIREX MLS #1969698 Report a problem WIREX MLS #1969698 Report a problem | ||
| 8/10/2026 | Pending sale | $181,900$151/sqft |
Source: WIREX MLS #1969698 Report a problem | ||
| 7/6/2026 | Contingent | $181,900$151/sqft |
Source: WIREX MLS #1969698 Report a problem | ||
| 7/1/2026 | Listed for sale | $181,900+130.5%$151/sqft |
Source: WIREX MLS #1969698 Report a problem | ||
| 12/3/2015 | Listing removed | $78,900$65/sqft |
Source: Postlets Report a problem | ||
| 10/28/2015 | Price change | $78,900-1.3%$65/sqft |
Source: Postlets Report a problem | ||
| 8/11/2015 | Price change | $79,900-6%$66/sqft |
Source: Postlets Report a problem | ||
| 7/29/2015 | Price change | $85,000-5.5%$70/sqft |
Source: Postlets Report a problem | ||
| 6/7/2015 | Listed for sale | $89,900+94%$74/sqft |
Source: Fond du Lac #5012272 Report a problem | ||
| 6/22/2013 | Sold | $46,350-4.4%$38/sqft |
Source: RANW as distributed by MLS GRID #50070881 Report a problem | ||
| 3/5/2013 | Listed for sale | $48,500-47%$40/sqft |
Source: RE/MAX Heritage #50070881 Report a problem | ||
| 2/7/2013 | Sold | $91,500-33.2%$76/sqft |
Source: Public Record Report a problem | ||
| 1/17/2012 | Sold | $136,954+41.5%$113/sqft |
Source: Public Record Report a problem | ||
| 6/1/2005 | Sold | $96,800$80/sqft |
Source: Public Record Report a problem | ||



Get pre-qualified for a loan
At Zillow Home Loans, we can pre-qualify you in as little as 5 minutes with no impact to your credit score.An equal housing lender. NMLS #10287.
