Motivated Seller! Spacious home - 4 Bedrooms, 2.5 Baths, almost 2,000 SF, gated RV parking!Living, dining, and family rooms. The gourmet kitchen has storage, a breakfast nook with eat-in bar, and a pantry. Downstairs you will find the guest bathroom and a laundry room. All bedrooms upstairs. The primary bedroom has an ensuite, WIC, and ceiling fan. Bedroom #4 is a huge 18x 15 (270 sf) room with large WIC & fan. Built 1998. All electric. Double pane windows Spacious home with room for everyone and everything! 4 Bedrooms, 2.5 Baths, almost 2,000 SF! Play in the backyard, park in the 2-car garage, enjoy the gated RV parking. The first floor features a living room, dining room, kitchen, and family room. The gourmet kitchen has loads of storage, a breakfast nook with eat-in bar, and a pantry. The main floor also offers a convenient guest bathroom and a laundry room with storage. The upstairs holds all four bedrooms and the family bath. The primary bedroom has an ensuite with step -in shower, a walk-in closet, and a ceiling fan. Bedroom #4 is a huge 18x 15 (270 sf) room with large walk-in closet and ceiling fan. Home was built in 1998 and is all electric. Windows are double pane. Exterior paint is a few years old. 30 year roof was installed 15 years ago. Fully fenced backyard. Right off Highway 99E. Come see the possibilities for yourself!
For sale
Listed by: Homesmart Realty Group • BETHANY REEVES • Contact: 503-897-8488
Price cut: $5K (8/20)
$424,900
147 E Fir Dr, Gervais, OR 97026
4beds
1,972sqft
Single Family Residence
Built in 1998
5,070 Square Feet Lot
$425,400 Zestimate®
$215/sqft
$-- HOA
What's special
Fully fenced backyardGourmet kitchenDouble pane windowsLaundry room with storageGated rv parking
- 82 days
- 647
- 37
Zillow last checked:
Listing updated:
Listed by:
BETHANY REEVES 503-897-8488,
Homesmart Realty Group
Source: WVMLS,MLS#: 842099
Facts & features
Interior
Bedrooms & bathrooms
- Bedrooms: 4
- Bathrooms: 3
- Full bathrooms: 2
- 1/2 bathrooms: 1
- Main level bathrooms: 1
Primary bedroom
- Level: Upper
- Area: 168
- Dimensions: 14 x 12
Bedroom 2
- Level: Upper
- Area: 270
- Dimensions: 18 x 15
Bedroom 3
- Level: Upper
- Area: 110
- Dimensions: 10 x 11
Bedroom 4
- Level: Upper
- Area: 94.5
- Dimensions: 10.5 x 9
Dining room
- Features: Formal
- Level: Main
- Area: 63
- Dimensions: 9 x 7
Family room
- Level: Main
- Area: 180
- Dimensions: 15 x 12
Kitchen
- Level: Main
- Area: 220
- Dimensions: 11 x 20
Living room
- Level: Main
- Area: 216
- Dimensions: 18 x 12
Heating
- Electric, Baseboard
Appliances
- Included: Dishwasher, Disposal, Electric Range, Range Included, Electric Water Heater
- Laundry: Main Level
Features
- High Speed Internet
- Flooring: Carpet, Laminate
- Has fireplace: No
Interior area
- Total structure area: 1,972
- Total interior livable area: 1,972 sqft
Property
Parking
- Total spaces: 2
- Parking features: Attached
- Attached garage spaces: 2
Features
- Levels: Two
- Stories: 2
- Patio & porch: Covered Patio
- Exterior features: Brown
- Fencing: Fenced
Lot
- Size: 5,070 Square Feet
- Dimensions: 65 x 78
- Features: Dimension Above, Landscaped
Details
- Additional structures: RV/Boat Storage
- Parcel number: 598969
- Zoning: R2
Construction
Type & style
- Home type: SingleFamily
- Property subtype: Single Family Residence
Materials
- Wood Siding, T111
- Foundation: Slab
- Roof: Composition
Condition
- New construction: No
- Year built: 1998
Utilities & green energy
- Electric: 1/Main
- Sewer: Public Sewer
- Water: Public
Community & HOA
Community
- Security: Security System Owned
- Subdivision: French Prairie Meadows
HOA
- Has HOA: No
Location
- Region: Gervais
Financial & listing details
- Price per square foot: $215/sqft
- Tax assessed value: $415,540
- Annual tax amount: $4,114
- Price range: $424.9K - $424.9K
- Date on market: 6/17/2026
- Listing agreement: Exclusive Right To Sell
- Listing terms: Cash,ODVA,Conventional,USDA Loan
- Exclusions: Washer and Dryer
Estimated market value
$425,400
$404,000 - $447,000
$2,845/mo
Price history
| Date | Event | Price |
|---|---|---|
| 8/20/2026 | Price change | $424,900-1.2%$215/sqft |
Source:  WVMLS #842099 Report a problem WVMLS #842099 Report a problem | ||
| 8/8/2026 | Price change | $429,900-1.1%$218/sqft |
Source: WVMLS #842099 Report a problem | ||
| 7/25/2026 | Price change | $434,900-2.2%$221/sqft |
Source: WVMLS #842099 Report a problem | ||
| 6/17/2026 | Listed for sale | $444,900+1.1%$226/sqft |
Source: WVMLS #842099 Report a problem | ||
| 5/28/2026 | Listing removed | $440,000$223/sqft |
Source: WVMLS #840299 Report a problem | ||
| 4/28/2026 | Listed for sale | $440,000+229.6%$223/sqft |
Source: WVMLS #840299 Report a problem | ||
| 1/12/2010 | Sold | $133,500-11.7%$68/sqft |
Source: Public Record Report a problem | ||
| 9/20/2009 | Listing removed | $151,200$77/sqft |
Source: foreclosure.com Report a problem | ||
| 9/4/2009 | Price change | $151,200+14.5%$77/sqft |
Source: foreclosure.com Report a problem | ||
| 8/8/2009 | Listed for sale | -- |
Source: foreclosure.com Report a problem | ||
| 7/15/2009 | Sold | $132,000-24.6%$67/sqft |
Source: Public Record Report a problem | ||
| 10/28/2005 | Sold | $175,000$89/sqft |
Source: Public Record Report a problem | ||
Public tax history
| Year | Property taxes | Tax assessment |
|---|---|---|
| 2025 | $4,114 +3.5% | $194,740 +3% |
| 2024 | $3,976 +12.9% | $189,070 +6.1% |
| 2023 | $3,520 +2.7% | $178,230 |
| 2022 | $3,427 +2.9% | $178,230 +3% |
| 2021 | $3,330 +3% | $173,040 +6.1% |
| 2020 | $3,234 +3% | $163,110 |
| 2019 | $3,139 +4.9% | -- |
| 2018 | $2,993 | -- |
| 2017 | $2,993 +8.6% | -- |
| 2016 | $2,755 | -- |
| 2015 | $2,755 +22.5% | -- |
| 2014 | $2,249 +21.5% | -- |
| 2013 | $1,851 | -- |
| 2012 | $1,851 -15.4% | -- |
| 2011 | $2,188 -2.9% | $136,630 +6.1% |
| 2010 | $2,254 -7.4% | $128,800 |
| 2009 | $2,434 +2.5% | $128,800 +3% |
| 2008 | $2,376 -0.2% | $125,050 |
| 2007 | $2,380 +1.6% | -- |
| 2006 | $2,341 +5.5% | -- |
| 2005 | $2,219 +3.4% | -- |
| 2004 | $2,146 +1.7% | -- |
| 2003 | $2,111 +8.7% | -- |
| 2002 | $1,943 +1.5% | -- |
| 2001 | $1,913 +1% | -- |
| 2000 | $1,894 | -- |
Find assessor info on the county website
Monthly payment
Est. payment
Payment breakdown
Explore the cost of this home by adjusting the details. Changes won't be saved.Climate risks
Neighborhood: 97026
Nearby schools
Schools provided by the listing agent
- Elementary: Gervais
- Middle: Gervais
- High: Gervais
Source: WVMLS. This data may not be complete. We recommend contacting the local school district to confirm school assignments for this home.
Similar homes
- $453,0003 bd3 ba2k sqft692 Fanny Ct NE, Salem, OR 97301For Sale
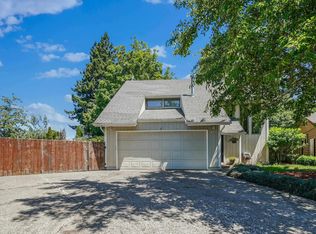
 MLS ID #845442, LACEY STARK, Windermere Heritage. WVMLS
 - $415,0004 bd3 ba1.6k sqft712 Cummings Ln N, Keizer, OR 97303For Sale
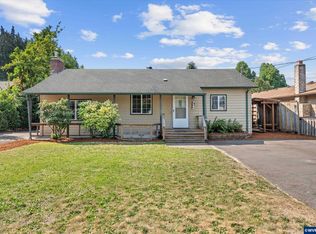 MLS ID #845032, HANNAH FOUTS-SPARKS, Smi Real Estate. WVMLS
 - $439,9004 bd2 ba1.7k sqft4652 Princess Ct NE, Salem, OR 97305For Sale
 MLS ID #844365, KRISTIN SPARKMAN, Homesmart Realty Group. WVMLS
 - $455,0004 bd3 ba1.7k sqft1725 Neota St NE, Salem, OR 97301For Sale
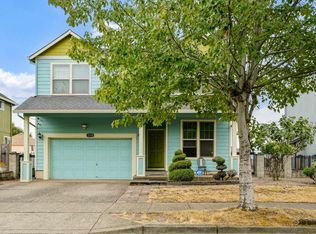 MLS ID #845131, NATHAN WU, Homesmart Realty Group. WVMLS
 - $395,0002 bd2 ba1.3k sqft810 S Columbia Dr, Woodburn, OR 97071For SaleMLS ID #842508, GINA AUDRITSH, Hallmark Properties, Inc.. WVMLS
- $430,0003 bd3 ba1.6k sqft4862 Whitewater St NE, Salem, OR 97305For SaleMLS ID #842240, SEAN KEENE, Reger Homes, Llc. WVMLS
- $425,0003 bd2 ba1.5k sqft891 Whitetail Deer St NW, Salem, OR 97304For SaleMLS ID #844807, BENJAMIN DROUKAS, Keller Williams Portland Central. WVMLS
- $399,5003 bd2 ba1.1k sqft5744 Sugar Plum Ave SE, Salem, OR 97306For SaleMLS ID #845451, SEAN ROBBINS, Exp Realty, Llc. WVMLS
- $474,9004 bd3 ba2.3k sqft4748 Sesame St NE, Salem, OR 97305For SaleMLS ID #845165, TYLER BLYTHE, Homesmart Realty Group. WVMLS
- $445,0004 bd2 ba2.1k sqft3158 19th Pl NW, Salem, OR 97304For SaleMLS ID #845152, ALEXANDRIA HICKS, Exp Realty, Llc. WVMLS
- $415,0003 bd2 ba1.6k sqft429 Stoneway Dr NW, Salem, OR 97304For SaleMLS ID #845047, BROOKE BEHRMAN, Exp Realty, Llc. WVMLS
- $425,0003 bd2 ba1.6k sqft4528 Sesame St NE, Salem, OR 97305For SaleMLS ID #842145, GLADYS BLUM, Blum Real Estate. WVMLS
- $445,0004 bd2 ba1.4k sqft1236 Trent Ave N, Keizer, OR 97303For SaleMLS ID #842464, LEVI WILSON, Ned Baker Real Estate. WVMLS
- $399,0003 bd2 ba1.2k sqft4928 Manning Dr NE, Salem, OR 97305For SaleMLS ID #845046, JORDAN HILL, Exp Realty, Llc. WVMLS
- $425,0003 bd2 ba1.5k sqft7021 Nottingham Dr NE, Keizer, OR 97303For SaleMLS ID #842289, HANNAH FOUTS-SPARKS, Smi Real Estate. WVMLS
- $447,0003 bd2 ba1.4k sqft4255 Great Plains Dr NE, Salem, OR 97305For SaleMLS ID #842028, LAURIE ISALY (DAVIS), Coldwell Banker Mountain West Real Estate, Inc.. WVMLS
- $369,0002 bd2 ba1.2k sqft828 Oregon Way, Woodburn, OR 97071For SaleMLS ID #844460, DEBORAH HAUER, Exp Realty, Llc. WVMLS
- $460,0003 bd2 ba1.7k sqft900 Ivy Way NE, Keizer, OR 97303For SaleMLS ID #845067, ALI RASOULI, More Realty. WVMLS
- $410,0003 bd1 ba1.3k sqft4808 38th Pl NE, Salem, OR 97305For SaleMLS ID #842259, DAVID BRADLEY, Windermere Pacific West Prop. WVMLS
- $499,9004 bd3 ba2k sqft4920 Countryside Dr NE, Salem, OR 97305For SaleMLS ID #843659, MICHELE MONTOYA, More Realty. WVMLS
