Highly visible property located in the Central Business District of Lexington. Currently used as a 3-bedroom, 1-bath residential home, this property offers an opportunity for residential living, business use, or a combination of possibilities, subject to zoning requirements. The main floor features two bedrooms, and one full bath, while the finished second floor provides an additional bedroom for added storage/space. A heated and air-conditioned Florida room adds year-round space. Recent updates include a new water heater and new garage door on the detached garage. Zoned R2 and located in the Central Business District, the property may allow businesses to operate from the location. Buyers interested in a specific business use are encouraged to contact the Village of Lexington and review Central Business District and R2 zoning requirements to verify their intended use is permitted. A versatile property with excellent visibility and potential. Come explore the possibilities.
For sale
$219,900
147 E Main St, Lexington, OH 44904
3beds
1,574sqft
Single Family Residence
Built in 1920
0.43 Acres Lot
$212,700 Zestimate®
$140/sqft
$-- HOA
What's special
- 12 days
- 792
- 44
Likely to sell faster than
Zillow last checked:
Listing updated:
Listed by:
Alison Turnbaugh 4195293047,
Sluss Realty
Source: MAR,MLS#: 20100795
Facts & features
Interior
Bedrooms & bathrooms
- Bedrooms: 3
- Bathrooms: 1
- Full bathrooms: 1
- Main level bedrooms: 2
Rooms
- Room types: Flex Space, Florida Room, Living Room
Primary bedroom
- Level: Main
- Area: 120
- Dimensions: 12 x 10
Bedroom 2
- Level: Main
- Area: 121
- Dimensions: 11 x 11
Bedroom 3
- Level: Upper
Kitchen
- Level: Main
- Area: 113.25
- Dimensions: 9 x 12.58
Living room
- Level: Main
- Area: 273
- Dimensions: 13 x 21
Heating
- Forced Air, Natural Gas
Cooling
- Central Air
Appliances
- Included: Dishwasher, Disposal, Dryer, Electric Range, Electric Water Heater, Freezer, Refrigerator, Washer
Features
- Shower Stall, Eat-in Kitchen
- Flooring: Carpet, Vinyl
- Windows: Double Pane Windows, Wood Frames
- Basement: Partial
- Number of fireplaces: 1
- Fireplace features: Living Room, Wood Burning
Interior area
- Total structure area: 1,574
- Total interior livable area: 1,574 sqft
- Finished area above ground: 1,574
Property
Parking
- Total spaces: 2
- Parking features: Access to Dwelling, Detached, Garage, Garage Door Opener, Concrete
- Has garage: Yes
- Has uncovered spaces: Yes
Accessibility
- Accessibility features: Handicap Facilities, Accessible Entrance
Features
- Stories: 1
- Patio & porch: Covered, Porch
Lot
- Size: 0.43 Acres
- Dimensions: 0.43
- Features: Sloped, City Lot
Details
- Additional structures: None
- Parcel number: 0482710109000
- Special conditions: Sold As Is
Construction
Type & style
- Home type: SingleFamily
- Property subtype: Single Family Residence
Materials
- Brick
- Roof: Composition
Condition
- Year built: 1920
Utilities & green energy
- Sewer: Public Sewer
- Water: Public
- Utilities for property: Cable Available
Community & HOA
Community
- Security: Smoke Detector(s)
Location
- Region: Lexington
Financial & listing details
- Price per square foot: $140/sqft
- Tax assessed value: $159,970
- Annual tax amount: $2,988
- Date on market: 9/14/2026
- Listing terms: Cash,Conventional,FHA,VA Loan
Estimated market value
$212,700
$202,000 - $223,000
$1,318/mo
Price history
| Date | Event | Price |
|---|---|---|
| 9/14/2026 | Listed for sale | $219,900$140/sqft |
Source:  MAR #20100795 Report a problem MAR #20100795 Report a problem | ||
Public tax history
| Year | Property taxes | Tax assessment |
|---|---|---|
| 2025 | $2,988 -2.3% | $55,990 |
| 2024 | $3,058 +0.6% | $55,990 |
| 2023 | $3,040 +11.9% | $55,990 +31.5% |
| 2022 | $2,716 -0.3% | $42,570 |
| 2021 | $2,725 -0.1% | $42,570 |
| 2020 | $2,727 +8.7% | $42,570 +18.9% |
| 2019 | $2,508 +15.2% | $35,810 |
| 2018 | $2,178 +1% | $35,810 |
| 2017 | $2,157 +6.9% | $35,810 +9.2% |
| 2016 | $2,018 +0.5% | $32,790 |
| 2015 | $2,008 +3% | $32,790 |
| 2014 | $1,951 +104.5% | $32,790 -3% |
| 2012 | $954 | $33,810 |
| 2011 | -- | $33,810 -2.5% |
| 2010 | $1,619 +99.4% | $34,690 |
| 2009 | $812 -49.9% | $34,690 |
| 2008 | $1,620 +2.6% | $34,690 +0% |
| 2006 | $1,579 | $34,689 |
Find assessor info on the county website
Monthly payment
Est. payment
Payment breakdown
Explore the cost of this home by adjusting the details. Changes won't be saved.Climate risks
Neighborhood: 44904
Nearby schools
Schools provided by the listing agent
- District: Lexington Local Schools
Source: MAR. This data may not be complete. We recommend contacting the local school district to confirm school assignments for this home.

Similar homes
- $224,9003 bd2 ba1.1k sqft94 Mohican Trl, Lexington, OH 44904For Sale
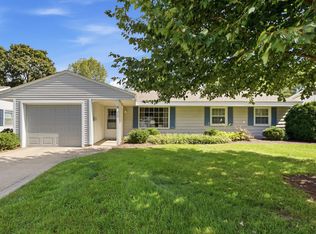 MLS ID #20100792, Carmen Mckinley. MAR
 - $232,5003 bd2 ba1k sqft232 Oxford Rd, Lexington, OH 44904For Sale
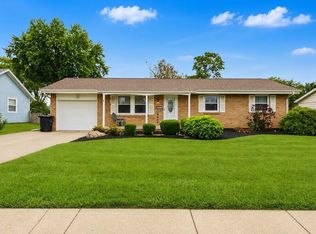 MLS ID #20100507, Troy Sapp. MAR
 - $219,9003 bd2 ba1.7k sqft840 Red Oak Trl, Mansfield, OH 44904For Sale
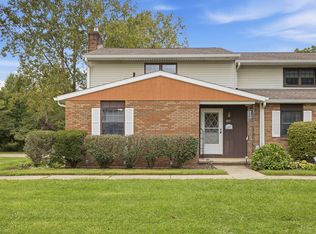 MLS ID #20100873, Beverly Rosich. MAR
 - $259,9003 bd2 ba1.4k sqft17 Cambridge Ct, Lexington, OH 44904For Sale
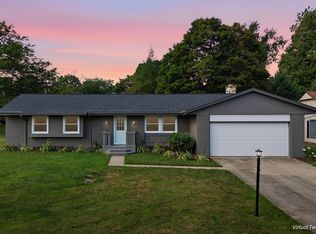 MLS ID #20100286, Tyler Amos. MAR
 - $269,0004 bd3 ba1.7k sqft201 Fenway Blvd, Lexington, OH 44904For Sale
 MLS ID #226024359, Alicia Marie Nelson, Keller Williams Consultants. Columbus and Central Ohio Regional MLS
 - $250,0005 bd3 ba1.9k sqft384 Sturges Ave, Mansfield, OH 44903For SaleMLS ID #226035092, Megan J Hammond, Bowlin Real Estate LLC. Columbus and Central Ohio Regional MLS
- $194,9003 bd2 ba2k sqft986 Woodland Rd, Mansfield, OH 44907For SaleMLS ID #226022050, Ryan J Ruehle, EXP Realty, LLC. Columbus and Central Ohio Regional MLS
