**Motivated Seller** Stunning Water View Home in Cleveland School District! Welcome to this beautifully appointed home offering water views and luxurious living in the highly sought-after Cleveland school district. Step into the grand foyer and be greeted by an expansive open floor plan, highlighted by elegant details including arched entries, decorative columns, coffered ceilings, and classic wainscoting. Enjoy cozy evenings by the gas log fireplace in the spacious living room or soak up the sunshine in the bright and airy sunroom. The gourmet kitchen is a chef's dream—complete with stainless steel appliances, a gas range, wall oven, pot filler, and a generous island perfect for entertaining. The main floor features a convenient guest suite, while upstairs, the lavish primary suite boasts a serene sitting area. Four additional bedrooms and a large bonus room provide plenty of space for everyone. Outside, you'll find a fenced-in yard, a relaxing deck, outdoor kitchen area, fire pit, and paid-off solar panels for energy efficiency. The interior has been freshly painted, and new carpet has been installed upstairs—move-in ready and waiting for you! The HOA amenities are unbeatable: enjoy access to a community pool, BBQ pavilion, basketball and tennis courts, walking trails, and more. A home warranty is also included! Priced well below the recent appraisal (July)! Schedule your showing today!
Sold for $675,000
$675,000
147 E Wellesley Dr, Clayton, NC 27520
6beds
4,299sqft
Single Family Residence, Residential
Built in 2018
0.49 Acres Lot
$673,400 Zestimate®
$157/sqft
$3,400 Estimated rent
Home value
$673,400
$633,000 - $714,000
$3,400/mo
Zestimate® history
Owner options
List your home for rent
$3,400/mo
Rent Zestimate®
Find your next renter with Zillow Rental Manager. Plus, with online applications, you can quickly screen prospective tenants – for free.
$3,400/mo
Rent Zestimate®
Refinance and save
$4,054/mo
Est. payment
Refinancing to a lower rate could help reduce your monthly payments and save thousands over the life of the loan.
$4,054/mo
Est. payment
Explore your selling options
Work with a Zillow partner agent
Leverage their expertise and Zillow's premium Showcase listings to get your home seen by more buyers.
Get startedList with your own agent
Get your home in front of millions of buyers by listing it on Zillow.
Learn how to do itSell it yourself
Take full control of how buyers see your home on Zillow by listing For Sale by Owner (FSBO).
List your homeWhat's special
Gas log fireplaceFenced-in yardGourmet kitchenWater viewsRelaxing deckBright and airy sunroomElegant details
Zillow last checked:
Listing updated:
Listed by:
Jacquelyn Tingen 919-749-3751,
Real Broker, LLC
Bought with:
Ian Veling, 274137
Keller Williams Realty Cary
Source: Doorify MLS,MLS#: 10113506
Facts & features
Interior
Bedrooms & bathrooms
- Bedrooms: 6
- Bathrooms: 4
- Full bathrooms: 4
Heating
- Electric, Heat Pump
Cooling
- Central Air, Electric
Appliances
- Included: Dishwasher, Gas Cooktop, Microwave, Range Hood, Oven
Features
- Flooring: Carpet, Hardwood, Tile
- Basement: Crawl Space
- Number of fireplaces: 1
- Fireplace features: Family Room
Interior area
- Total structure area: 4,299
- Total interior livable area: 4,299 sqft
- Finished area above ground: 4,299
- Finished area below ground: 0
Property
Parking
- Total spaces: 4
- Parking features: Driveway, Garage
- Attached garage spaces: 2
- Uncovered spaces: 2
Features
- Levels: Two
- Stories: 2
- Patio & porch: Deck, Front Porch
- Exterior features: Fenced Yard, Fire Pit
- Pool features: Community
- Fencing: Back Yard, Wood
- Has view: Yes
- View description: Pond
- Has water view: Yes
- Water view: Pond
Lot
- Size: 0.49 Acres
- Features: Back Yard, Cleared, Corner Lot, Front Yard
Details
- Parcel number: 06F04075I
- Special conditions: Standard
Construction
Type & style
- Home type: SingleFamily
- Architectural style: Traditional
- Property subtype: Single Family Residence, Residential
Materials
- Board & Batten Siding, Brick
- Roof: Shingle
Condition
- New construction: No
- Year built: 2018
Utilities & green energy
- Sewer: Public Sewer
- Water: Public
Green energy
- Energy generation: Solar
Community & HOA
Community
- Features: Pool
- Subdivision: Wellesley
HOA
- Has HOA: Yes
- Amenities included: Jogging Path, Pool
- Services included: None
- HOA fee: $135 monthly
Location
- Region: Clayton
Financial & listing details
- Price per square foot: $157/sqft
- Tax assessed value: $687,130
- Annual tax amount: $4,464
- Date on market: 8/2/2025
- Road surface type: Paved
Price history
| Date | Event | Price |
|---|---|---|
| 12/19/2025 | Sold | $675,000-1.4%$157/sqft |
Source:  Doorify MLS #10113506 Report a problem Doorify MLS #10113506 Report a problem | ||
| 10/15/2025 | Pending sale | $684,900$159/sqft |
Source: Doorify MLS #10113506 Report a problem | ||
| 9/26/2025 | Price change | $684,900-0.6%$159/sqft |
Source: Doorify MLS #10113506 Report a problem | ||
| 8/21/2025 | Price change | $689,000-0.9%$160/sqft |
Source: Doorify MLS #10113506 Report a problem | ||
| 8/2/2025 | Listed for sale | $695,000-0.7%$162/sqft |
Source: Doorify MLS #10113506 Report a problem | ||
| 6/24/2025 | Listing removed | $699,900$163/sqft |
Source: Doorify MLS #10070617 Report a problem | ||
| 4/23/2025 | Price change | $699,900-0.7%$163/sqft |
Source: Doorify MLS #10070617 Report a problem | ||
| 4/4/2025 | Price change | $705,000-1.4%$164/sqft |
Source: Doorify MLS #10070617 Report a problem | ||
| 2/21/2025 | Price change | $715,000-0.7%$166/sqft |
Source: Doorify MLS #10070617 Report a problem | ||
| 1/13/2025 | Listed for sale | $720,000+53.7%$167/sqft |
Source: Doorify MLS #10070617 Report a problem | ||
| 4/30/2019 | Sold | $468,500$109/sqft |
Source: Doorify MLS #2227130 Report a problem | ||
Public tax history
| Year | Property taxes | Tax assessment |
|---|---|---|
| 2025 | $4,363 +8.9% | $687,130 +38.9% |
| 2024 | $4,007 +3.5% | $494,730 |
| 2023 | $3,871 -4.9% | $494,730 |
| 2022 | $4,069 | $494,730 |
| 2021 | $4,069 -1.2% | $494,730 |
| 2020 | $4,119 +52.2% | $494,730 +52.2% |
| 2019 | $2,705 | $324,970 |
Find assessor info on the county website
Neighborhood: 27520
Nearby homes
- $--5 bd4 ba3k sqft131 E Wellesley Dr, Clayton, NC 27520Off Market
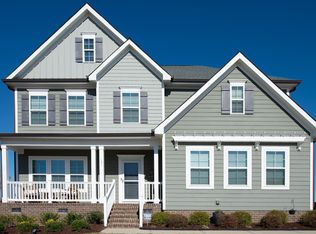
- $1002.42 Acres38 S Parliament Way, Clayton, NC 27520Off Market
- $653,7005 bd3 ba4.3k sqft150 Wellesley Dr, Clayton, NC 27520Off Market
- $713,3005 bd3 ba4.1k sqft150 E Wellesley Dr, Clayton, NC 27520Off Market
- $--6 bd4 ba4k sqft126 E Wellesley Dr, Clayton, NC 27520Off Market
- $730,5006 bd4 ba4.1k sqft97 E Wellesley Dr, Clayton, NC 27520Off Market
- $100.33 Acres37 S Parliament Way, Clayton, NC 27520Off Market
- $--5 bd4 ba3.5k sqft106 E Wellesley Dr, Clayton, NC 27520Off Market
Nearby schools
GreatSchools rating
- 9/10Cleveland ElementaryGrades: PK-5Distance: 1.2 mi
- 9/10Cleveland MiddleGrades: 6-8Distance: 1.4 mi
- 6/10Cleveland High SchoolGrades: 9-12Distance: 1.9 mi
Schools provided by the listing agent
- Elementary: Johnston - Cleveland
- Middle: Johnston - Cleveland
- High: Johnston - Cleveland
Source: Doorify MLS. This data may not be complete. We recommend contacting the local school district to confirm school assignments for this home.
Get a cash offer in 3 minutes
Find out how much your home could sell for in as little as 3 minutes with a no-obligation cash offer.
Estimated market value
$673,400
Get a cash offer in 3 minutes
Find out how much your home could sell for in as little as 3 minutes with a no-obligation cash offer.
Estimated market value
$673,400
- North Carolina
- Johnston County
- Clayton
- 27520
- 147 E Wellesley Dr
Nearby cities
Nearby zip codes
Other Clayton Topics
