Very Private Location in Cul De Sac. Entrance to home on the side facing south- Entry & storm doors installed 2022. Brand new walkway. Assigned parking is in the works, being completed shortly, each home will be given two numbered spaces. Everything renovated 2021- Kitchen: Beautiful Cherry Cabinets w/Crown Finishes. Coordinated Granite Counters, All stainless appliances. First level contains 2 Bedrooms, larger has walk in closet w/access to Full Bath- Bath has full tub, & ceramic tiling throughout. Laundry/Utility Room on the first floor to include NEW HOT WATER HEATER & BRAND NEW WASHER. Spacious Living room with vaulted ceilings, large windows and sliding door in the dining area bring in an abundance of sunshine. Luxury Vinyl planking throughout the first floor. Upper level boasts huge bedroom with multiple closets and storage in the attic eves, to include full bath, large vanity, all fully tiled. BRAND new windows in the upper bedroom. Patio off the dining area is fenced with gate to the outer area, surrounded by open spaces and privacy., Additional information: Appearance:Mint ++++
Sold for $382,000
$382,000
147 Eagle Hill Court #147, Middle Island, NY 11953
3beds
1,337sqft
Condominium, Residential
Built in 1975
-- sqft lot
$428,900 Zestimate®
$286/sqft
$3,423 Estimated rent
Home value
$428,900
$403,000 - $455,000
$3,423/mo
Zestimate® history
Owner options
List your home for rent
$3,423/mo
Rent Zestimate®
Find your next renter with Zillow Rental Manager. Plus, with online applications, you can quickly screen prospective tenants – for free.
$3,423/mo
Rent Zestimate®
Refinance and save
$3,012/mo
Est. payment
Refinancing to a lower rate could help reduce your monthly payments and save thousands over the life of the loan.
$3,012/mo
Est. payment
Explore your selling options
Work with a Zillow partner agent
Leverage their expertise and Zillow's premium Showcase listings to get your home seen by more buyers.
Get startedList with your own agent
Get your home in front of millions of buyers by listing it on Zillow.
Learn how to do itSell it yourself
Take full control of how buyers see your home on Zillow by listing For Sale by Owner (FSBO).
List your homeWhat's special
Zillow last checked:
Listing updated:
Listed by:
Laureen Lopacki,
Century 21 KR Realty 631-736-5200
Bought with:
Patricia B. Miranda, 40MI0903022
Signature Premier Properties
Source: OneKey® MLS as distributed by MLS GRID,MLS#: L3517775
Facts & features
Interior
Bedrooms & bathrooms
- Bedrooms: 3
- Bathrooms: 2
- Full bathrooms: 2
Heating
- Electric, Forced Air
Cooling
- Central Air
Appliances
- Included: Dishwasher, Dryer, Electric Water Heater, Microwave, Refrigerator, Washer
- Laundry: Washer/Dryer Hookup
Features
- Cathedral Ceiling(s), First Floor Bedroom, Granite Counters, Master Downstairs, Primary Bathroom
- Flooring: Carpet
- Windows: Screens
- Has basement: No
- Attic: Scuttle
- Has fireplace: No
Interior area
- Total structure area: 1,337
- Total interior livable area: 1,337 sqft
Property
Parking
- Total spaces: 2
- Parking features: Assigned
Features
- Levels: Two
- Patio & porch: Patio
- Exterior features: Mailbox
- Has private pool: Yes
- Pool features: In Ground
Lot
- Size: 1,307 Square Feet
- Features: Cul-De-Sac, Sprinklers In Front, Sprinklers In Rear
Details
- Parcel number: 0200323000200037000
Construction
Type & style
- Home type: Condo
- Property subtype: Condominium, Residential
Materials
- Stucco
Condition
- Year built: 1975
Details
- Builder model: End Unit
Utilities & green energy
- Water: Public
- Utilities for property: Trash Collection Private
Community & HOA
Community
- Features: Pool, Tennis Court(s)
- Subdivision: Coventry Manor
HOA
- Has HOA: Yes
- Amenities included: Trash
- Services included: Maintenance Structure, Maintenance Grounds, Snow Removal, Trash, Water
- HOA fee: $355 monthly
Location
- Region: Middle Island
Financial & listing details
- Price per square foot: $286/sqft
- Annual tax amount: $6,961
- Date on market: 11/21/2024
- Listing agreement: Exclusive Right To Lease
- Inclusions: , Dishwasher, Door Hardware, Dryer, Light Fixtures, Mailbox, Microwave, Oven/Range, Refrigerator, Screens, Wall to Wall Carpet, Washer
Price history
| Date | Event | Price |
|---|---|---|
| 2/14/2024 | Sold | $382,000+9.1%$286/sqft |
Source:  OneKey® MLS as distributed by MLS GRID #L3517775 Report a problem OneKey® MLS as distributed by MLS GRID #L3517775 Report a problem | ||
| 12/29/2023 | Pending sale | $349,998$262/sqft |
Source: OneKey® MLS as distributed by MLS GRID #3517775 Report a problem | ||
| 11/29/2023 | Listing removed | -- |
Source: OneKey® MLS as distributed by MLS GRID #3517775 Report a problem | ||
| 11/22/2023 | Listed for sale | $349,998+9.4%$262/sqft |
Source: OneKey® MLS as distributed by MLS GRID #3517775 Report a problem | ||
| 12/13/2021 | Sold | $320,000+4.9%$239/sqft |
Source: OneKey® MLS as distributed by MLS GRID #L3338706 Report a problem | ||
| 10/14/2021 | Pending sale | $305,000$228/sqft |
Source: OneKey® MLS as distributed by MLS GRID #3338706 Report a problem | ||
| 10/4/2021 | Listing removed | -- |
Source: OneKey® MLS as distributed by MLS GRID #3338706 Report a problem | ||
| 9/22/2021 | Listed for sale | $305,000$228/sqft |
Source: OneKey® MLS as distributed by MLS GRID #3338706 Report a problem | ||
| 8/31/2021 | Listing removed | -- |
Source: OneKey® MLS as distributed by MLS GRID #3338706 Report a problem | ||
| 8/16/2021 | Listed for sale | $305,000$228/sqft |
Source: OneKey® MLS as distributed by MLS GRID #3338706 Report a problem | ||
Public tax history
Tax history is unavailable.
Neighborhood: 11953
Nearby homes
- $382,0003 bd2 ba-- sqft147 Eagle Hill Ct, Middle Island, NY 11953Sold
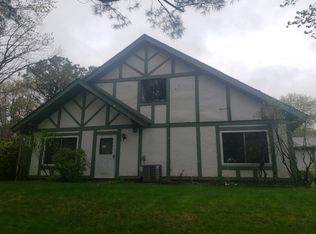
- $412,2003 bd2 ba-- sqft148 Eagle Hill Ct, Middle Island, NY 11953Off Market
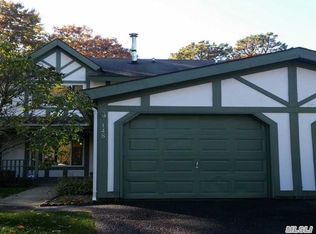
- $437,9003 bd2 ba1.3k sqft149 Eagle Hill Ct, Middle Island, NY 11953Off Market

- $390,0002 bd2 ba-- sqft150 Eagle Hill Ct, Middle Island, NY 11953Off Market

- $438,700-- bd-- ba-- sqft146 Eagle Hill Ct, Middle Island, NY 11953Off Market
- $433,500-- bd-- ba-- sqft151 Eagle Hill Ct, Middle Island, NY 11953Off Market
- $430,800-- bd-- ba-- sqft145 Eagle Hill Ct, Middle Island, NY 11953Off Market
- $429,900-- bd-- ba-- sqft152 Eagle Hill Ct, Middle Island, NY 11953Off Market
- $392,7002 bd2 ba-- sqft144 Eagle Hill Ct, Middle Island, NY 11953Off Market
Nearby schools
GreatSchools rating
- 3/10Longwood Middle SchoolGrades: 5-6Distance: 1.4 mi
- 7/10Longwood Junior High SchoolGrades: 7-8Distance: 2.3 mi
- 6/10Longwood High SchoolGrades: 9-12Distance: 2.1 mi
Schools provided by the listing agent
- Middle: Longwood Junior High School
- High: Longwood High School
Source: OneKey® MLS as distributed by MLS GRID. This data may not be complete. We recommend contacting the local school district to confirm school assignments for this home.
Get a cash offer in 3 minutes
Find out how much your home could sell for in as little as 3 minutes with a no-obligation cash offer.
Estimated market value
$428,900
Get a cash offer in 3 minutes
Find out how much your home could sell for in as little as 3 minutes with a no-obligation cash offer.
Estimated market value
$428,900
- New York
- Suffolk County
- Middle Island
- 11953
- 147 Eagle Hill Court Unit 147
Nearby cities
Nearby zip codes
Other Middle Island Topics
