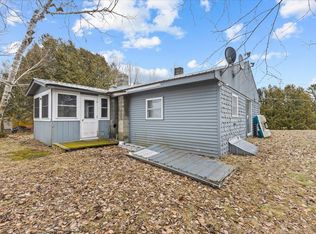
Summer is "soon on us, so don't settle". Renting a cottage lakeside again this year when you know a short vacation stay is never enough. This very affordable 2-bedroom bungalow has it all, starting with ample parking (4 cars onsite), new retaining walls and drainage, multi-level plateaus to view and enjoy the lake from, 52 ft of sandy beach lakefront. There is also a low maintenance fenced in yard, large enough to enjoy and not spend too much of your time mowing. The cottage has a great open floor plan, which takes in huge views of the lake, offers an entry followed by a dining area, sweet functional kitchen, and the living room is about open space and water views. The 2 bedrooms are tucked back quietly as well as a 3/4 bath. There is an entire list of all of its natural attributes, practical updates as well a maintenance list including dates. You will be secure in knowing you are buying a quality, well-maintained cottage on a pristine lake. Just walk in with your suitcase and let this fully furnished, truly turnkey property provide the affordable "ease of enjoying lakefront living" you have been searching for. Book to Look!
Active under contract
Listed by: Big Bear Real Estate • Sharon Faust
$269,900
147 East Salem Drive, Derby, VT 05829
2beds
825sqft
Single Family Residence
Built in 1977
7,405 Square Feet Lot
$266,000 Zestimate®
$327/sqft
$-- HOA
What's special
Sweet functional kitchenGreat open floor plan
- 74 days |
- 375 |
- 14 |
Zillow last checked:
Listing updated:
Listed by:
Sharon Faust,
Big Bear Real Estate 802-744-6844
Source: PrimeMLS,MLS#: 5085242
Facts & features
Interior
Bedrooms & bathrooms
- Bedrooms: 2
- Bathrooms: 1
- 3/4 bathrooms: 1
Heating
- Gas Stove
Cooling
- Other
Appliances
- Included: Gas Range, Refrigerator
Features
- Flooring: Laminate, Vinyl
- Has basement: No
Interior area
- Total structure area: 825
- Total interior livable area: 825 sqft
- Finished area above ground: 825
- Finished area below ground: 0
Property
Parking
- Total spaces: 4
- Parking features: Gravel, Off Site, Parking Spaces 4
Features
- Levels: One
- Stories: 1
- Patio & porch: Patio
- Exterior features: Natural Shade, Shed, Storage
- Fencing: Partial
- Has view: Yes
- View description: Lake, Mountain(s), Water
- Water view: Lake,Water
- Waterfront features: Lake Access, Lake Front, Waterfront, Beach Access
- Frontage length: Road frontage: 60
Lot
- Size: 7,405 Square Feet
- Features: Near Snowmobile Trails, Near ATV Trail
Details
- Zoning description: town
Construction
Type & style
- Home type: SingleFamily
- Architectural style: Bungalow,Cottage/Camp
- Property subtype: Single Family Residence
Materials
- Wood Frame
- Foundation: Concrete, Pillar/Post/Pier
- Roof: Metal
Condition
- New construction: No
- Year built: 1977
Utilities & green energy
- Electric: 100 Amp Service, Circuit Breakers
- Sewer: 1250 Gallon, Drywell
- Utilities for property: Propane, Phone Available
Community & HOA
Location
- Region: Derby
Financial & listing details
- Price per square foot: $327/sqft
- Annual tax amount: $2,900
- Date on market: 4/24/2026
Estimated market value
$266,000
$253,000 - $279,000
$1,621/mo
Price history
| Date | Event | Price |
|---|---|---|
| 4/24/2026 | Listed for sale | $269,900+68.7%$327/sqft |
Source: | ||
| 10/16/2020 | Sold | $160,000-3%$194/sqft |
Source: | ||
| 9/2/2020 | Listed for sale | $165,000+27.9%$200/sqft |
Source: Big Bear Real Estate #4826412 Report a problem | ||
| 8/25/2017 | Sold | $129,000$156/sqft |
Source: | ||
Public tax history
Tax history is unavailable.
Monthly payment
Est. payment$--/mo
Payment breakdown
Explore the cost of this home by adjusting the details. Changes won't be saved.All calculations are estimates and provided by Zillow, Inc. for informational purposes only. Actual amounts may vary.
HOA fees may include property taxes on listings classified as Co-Ops. Contact the listing agent and/or owner for fee details.
Mortgage interest rates are dependent on a number of factors, including credit score, down payment, and repayment length. Interest rate data provided by Zillow Group Marketplace, Inc. as of 1/1/1970 from various mortgage lenders with which we have lead or other similar arrangements; the Estimated Payment is an average of those rates.
See how much you could borrow to make a competitive offer.
Climate risks
Neighborhood: 05829
Nearby schools
GreatSchools rating
- 6/10Derby Elementary SchoolGrades: PK-6Distance: 5.6 mi
- 5/10North Country Senior Uhsd #22Grades: 9-12Distance: 5.5 mi
A local agent can set up tours, give advice and negotiate with sellers.
A local lender can help you make sure your offer is ready when you are.
- Vermont
- Orleans County
- Derby
- 05829
- 147 East Salem Drive