Skip main navigation
Closed
  • Price Unknown

    147 Edge Dr, Stevensville, MT 59870

    4beds
    2,266sqft
    Single Family Residence
    Built in 2005
    1 Acres Lot
    $739,400 Zestimate®
    $--/sqft
    $3,268 Estimated rent

    Home value

    $739,400

    $702,000 - $784,000

    $3,268/mo

    Zestimate® history
    Loading
    Loading...

    Owner options

    List your home for rent

    $3,268/mo

    Rent Zestimate®

    Find your next renter with Zillow Rental Manager. Plus, with online applications, you can quickly screen prospective tenants – for free.

    Learn more

    $3,268/mo

    Rent Zestimate®

    Refinance and save

    $500/mo

    Est. payment

    Refinancing to a lower rate could help reduce your monthly payments and save thousands over the life of the loan.

    See today's rates

    $500/mo

    Est. payment

    Explore your selling options

    Work with a Zillow partner agent

    Leverage their expertise and Zillow's premium Showcase listings to get your home seen by more buyers.

    Get started

    List with your own agent

    Get your home in front of millions of buyers by listing it on Zillow.

    Learn how to do it

    Sell it yourself

    Take full control of how buyers see your home on Zillow by listing For Sale by Owner (FSBO).

    List your home

    What's special

    Gas fireplaceFormal dining roomParking spaceRiverfront accessModern amenitiesPrimary suiteWalk-in closet
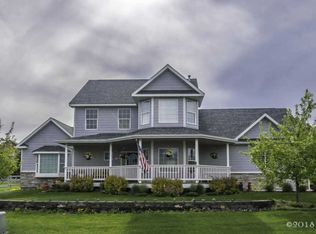
    Introducing 147 Edge Drive, an impressive 4-bedroom, 3.5-bathroom property occupying a beautifully landscaped and irrigated acre in Stevensville, MT. With a blend of rural living and modern amenities, this home provides an exceptional living experience. Hardwood floors welcome you as you step inside, leading to the open plan living area. A gas fireplace anchors the space, providing warmth and a cozy ambiance, with built-ins and wainscoting contributing to a tasteful aesthetic. Adjacent to the living room is the well-appointed kitchen, featuring a gas range and plentiful storage. For added convenience, the laundry room is located on the main level. A formal dining room completes the communal spaces, perfect for hosting meals and gatherings, with sliding door access to patio. The main level also includes a bedroom with an en-suite bathroom attached. The three bedrooms on the second floor are spacious and have plenty of natural light. The primary suite, complete with an en-suite bathroom and walk-in closet, is a private sanctuary within the home. An irrigated and landscaped acre provides a green backdrop for outdoor activities or relaxation. Unique to the property is riverfront access, courtesy of the River's Bend Homeowner's Association. Enjoy fishing, kayaking, or simply appreciating the tranquil riverside scenery throughout the year. The property also includes a spacious three-car garage, providing ample storage and parking space for outdoor toys, workshop, or vehicles. The roof was replaced June 30th, 2023! Seller offering credit for hardwood floor refinishing. Call Josh Plum at 406.544.5014, or your real estate professional.

    Zillow last checked:

    Listing updated:

    Listed by:

    Josh Plum 406-544-5014,

    Point 6 Real Estate, LLC

    Bought with:

    Loren Mostad, RRE-RBS-LIC-46727

    Windermere R E Missoula

    Source: MRMLS,MLS#: 30007213MLS Logo

    Facts & features

    Interior

    Bedrooms & bathrooms
    • Bedrooms: 4
    • Bathrooms: 4
    • Full bathrooms: 2
    • 3/4 bathrooms: 1
    • 1/2 bathrooms: 1
    Heating
    • Forced Air, Gas, Stove
    Appliances
    • Included: Dryer, Dishwasher, Gas Range, Refrigerator, Washer
    Features
    • Vaulted Ceiling(s), Walk-In Closet(s)
    • Flooring: Carpet, Hardwood
    • Basement: Crawl Space
    • Number of fireplaces: 1
    • Fireplace features: Family Room
    Interior area
    • Total interior livable area: 2,266 sqft
    • Finished area below ground: 0

    Property

    Parking
    • Total spaces: 3
    • Parking features: Driveway, Garage Faces Front
    • Attached garage spaces: 3
    Features
    • Levels: Two
    • Patio & porch: Patio
    Lot
    • Size: 1 Acres
    Details
    • Parcel number: 13186925403020000
    • Special conditions: Standard

    Construction

    Type & style
    • Home type: SingleFamily
    • Architectural style: Craftsman
    • Property subtype: Single Family Residence
    Materials
    • Foundation: Poured
    • Roof: Composition
    Condition
    • New construction: No
    • Year built: 2005

    Utilities & green energy

    • Sewer: Private Sewer, Septic Tank
    • Water: Well
    • Utilities for property: Electricity Connected, Natural Gas Connected

    Community & HOA

    HOA
    • Has HOA: Yes
    • Amenities included: None
    • HOA fee: $500 annually
    • HOA name: River's Bend
    Location
    • Region: Stevensville

    Financial & listing details

    • Tax assessed value: $778,200
    • Annual tax amount: $3,468
    • Date on market: 7/6/2023
    • Listing agreement: Exclusive Right To Sell
    • Listing terms: Cash,Conventional

    Price history

    DateEventPrice
    9/5/2023Sold--
    Source: MRMLS #30007213 Report a problem
    7/6/2023Listed for sale$674,900$298/sqft
    Source: MRMLS #30007213 Report a problem
    2/5/2020Listing removed$1,895$1/sqft
    Source: Plum Property Management Report a problem
    1/8/2020Listed for rent$1,895$1/sqft
    Source: Plum Property Management Report a problem
    3/7/2019Listing removed$1,895$1/sqft
    Source: Plum Property Management Report a problem
    2/13/2019Listed for rent$1,895$1/sqft
    Source: Plum Property Management Report a problem
    6/1/2005Sold--
    Source: Public Record Report a problem

    Public tax history

    YearProperty taxesTax assessment
    2025$3,565 -2.3%$778,200 +23.2%
    2024$3,650 +4.7%$631,400
    2023$3,488 +5.2%$631,400 +36.5%
    2022$3,317 -0.2%$462,400
    2021$3,323 +11%$462,400 +20.6%
    2020$2,993 +5%$383,300
    2019$2,850 +7.6%$383,300 +12.5%
    2018$2,648 +1.3%$340,600
    2017$2,614 +14.7%$340,600 +14.6%
    2016$2,280 -0.3%$297,300
    2015$2,286 -11%$297,300 +48.4%
    2014$2,567 +4.6%$200,393 +3.8%
    2013$2,454 -4.2%$192,993 +4.4%
    2012$2,562 $184,907
    2011-- --
    2010-- --
    2009-- --
    2008-- $155,513 +23.5%
    2007-- $125,883
    Find assessor info on the county website

    Neighborhood: 59870

    Nearby schools

    GreatSchools rating