Welcome to Oswego Village Square! This striking Governor's Model offers a picturesque pond view and a rare second-floor front balcony accessible from both the primary suite and loft. A single-owner home, meticulously maintained and thoughtfully updated, it features 5 bedrooms, 3.5 baths, and a full finished basement with a 5th bedroom, secondary family room, 3rd full bath, and versatile flex space-ideal for a home office, gym, or storage. The beauty is in the details-from the soaring 9' ceilings and larger windows that flood the home with natural light, to the dining room wainscoting, powder room with subway-tiled walls, and a 5th bedroom egress window that adds both safety and charm. Inside, enjoy a spacious layout that flows seamlessly through the living room, family room, dining area, and kitchen. The updated kitchen shines with professionally painted cabinets, a farmhouse sink and upgraded fixtures, stylish backsplash with beadboard accents, pantry closet, and newer appliances. A convenient first-floor laundry/mudroom which adds to everyday functionality. Upstairs you'll find four generous bedrooms-three with walk-in closets-plus a loft and two full baths. The primary suite retreat includes balcony access, double marble vanities, and updated fixtures, while new flooring throughout enhances the home's modern feel. For peace of mind, enjoy a host of recent improvements: newer roof, furnace, AC, water heater, water softener, interior paint, and updated flooring. Outdoors, a brick paver patio and newer sliding glass door set the stage for relaxing or entertaining. The 2-car garage includes a mechanical closet, providing smart storage and easy access to home systems. Located just steps from community walking paths, playgrounds, and scenic views, and within walking distance to Downtown Oswego and the Fox River, this home blends comfort, style, and thoughtful updates into a rare opportunity in Oswego Village Square. Ask your agent for a full list of Feature Updates.
Closed
$410,000
147 Eisenhower Dr, Oswego, IL 60543
5beds
2,402sqft
Single Family Residence
Built in 2000
9,583 Square Feet Lot
$420,900 Zestimate®
$171/sqft
$3,467 Estimated rent
Home value
$420,900
$383,000 - $463,000
$3,467/mo
Zestimate® history
Owner options
List your home for rent
$3,467/mo
Rent Zestimate®
Find your next renter with Zillow Rental Manager. Plus, with online applications, you can quickly screen prospective tenants – for free.
$3,467/mo
Rent Zestimate®
Refinance and save
$3,213/mo
Est. payment
Refinancing to a lower rate could help reduce your monthly payments and save thousands over the life of the loan.
$3,213/mo
Est. payment
Explore your selling options
Work with a Zillow partner agent
Leverage their expertise and Zillow's premium Showcase listings to get your home seen by more buyers.
Get startedList with your own agent
Get your home in front of millions of buyers by listing it on Zillow.
Learn how to do itSell it yourself
Take full control of how buyers see your home on Zillow by listing For Sale by Owner (FSBO).
List your homeWhat's special
Farmhouse sinkSecond-floor front balconyFour generous bedroomsPicturesque pond viewLarger windowsUpdated kitchenDining room wainscoting
Zillow last checked:
Listing updated:
Listed by:
Wendi Sleezer, ABR,PSA,RENE,SRS 630-486-6514,
Swanson Real Estate
Bought with:
Ramon Alicea
Golden Key Realty
Source: MRED as distributed by MLS GRID,MLS#: 12444018
Facts & features
Interior
Bedrooms & bathrooms
- Bedrooms: 5
- Bathrooms: 4
- Full bathrooms: 3
- 1/2 bathrooms: 1
Rooms
- Room types: Breakfast Room, Foyer, Recreation Room, Bedroom 5, Workshop
Primary bedroom
- Features: Flooring (Carpet), Bathroom (Full)
- Level: Second
- Area: 242 Square Feet
- Dimensions: 11X22
Bedroom 2
- Features: Flooring (Carpet)
- Level: Second
- Area: 120 Square Feet
- Dimensions: 12X10
Bedroom 3
- Features: Flooring (Carpet)
- Level: Second
- Area: 132 Square Feet
- Dimensions: 12X11
Bedroom 4
- Features: Flooring (Carpet)
- Level: Second
- Area: 132 Square Feet
- Dimensions: 12X11
Bedroom 5
- Features: Flooring (Carpet)
- Level: Basement
- Area: 154 Square Feet
- Dimensions: 11X14
Breakfast room
- Features: Flooring (Vinyl)
- Level: Main
- Area: 108 Square Feet
- Dimensions: 9X12
Dining room
- Features: Flooring (Other)
- Level: Main
- Area: 121 Square Feet
- Dimensions: 11X11
Family room
- Features: Flooring (Carpet)
- Level: Main
- Area: 255 Square Feet
- Dimensions: 15X17
Foyer
- Features: Flooring (Hardwood)
- Level: Main
- Area: 77 Square Feet
- Dimensions: 7X11
Kitchen
- Features: Kitchen (Breakfast Room, SolidSurfaceCounter), Flooring (Other)
- Level: Main
- Area: 99 Square Feet
- Dimensions: 9X11
Laundry
- Features: Flooring (Sustainable)
- Level: Main
- Area: 48 Square Feet
- Dimensions: 8X6
Living room
- Features: Flooring (Other)
- Level: Main
- Area: 169 Square Feet
- Dimensions: 13X13
Recreation room
- Features: Flooring (Carpet)
- Level: Basement
- Area: 390 Square Feet
- Dimensions: 15X26
Other
- Features: Flooring (Carpet)
- Level: Main
- Area: 90 Square Feet
- Dimensions: 9X10
Heating
- Natural Gas, Forced Air
Cooling
- Central Air
Appliances
- Included: Range, Microwave, Dishwasher, Refrigerator, Gas Water Heater
- Laundry: Main Level, Gas Dryer Hookup
Features
- Built-in Features, Walk-In Closet(s), High Ceilings, Open Floorplan, Separate Dining Room
- Flooring: Hardwood, Laminate, Carpet
- Doors: Sliding Glass Door(s)
- Windows: Screens, Shutters
- Basement: Finished,Egress Window,9 ft + pour,Concrete,Rec/Family Area,Sleeping Area,Storage Space,Full
- Attic: Unfinished
Interior area
- Total structure area: 3,465
- Total interior livable area: 2,402 sqft
- Finished area below ground: 1,063
Property
Parking
- Total spaces: 6
- Parking features: Asphalt, Garage Door Opener, On Site, Garage Owned, Attached, Driveway, Garage
- Attached garage spaces: 2
- Has uncovered spaces: Yes
Accessibility
- Accessibility features: No Disability Access
Features
- Stories: 2
- Patio & porch: Patio
- Exterior features: Balcony
- Has view: Yes
- View description: Water
- Has water view: Yes
- Water view: Water
Lot
- Size: 9,583 Square Feet
- Dimensions: 26x85x82x78x130
- Features: Cul-De-Sac, Irregular Lot, Mature Trees
Details
- Parcel number: 0318151006
- Special conditions: Standard
- Other equipment: Water-Softener Owned, Sump Pump, Backup Sump Pump;
Construction
Type & style
- Home type: SingleFamily
- Architectural style: Traditional
- Property subtype: Single Family Residence
Materials
- Vinyl Siding
- Foundation: Concrete Perimeter
- Roof: Asphalt
Condition
- New construction: No
- Year built: 2000
Details
- Builder model: Govenors
Utilities & green energy
- Electric: Circuit Breakers
- Sewer: Public Sewer
- Water: Public
Community & HOA
Community
- Features: Park, Curbs, Sidewalks, Street Lights, Street Paved
- Subdivision: Oswego Village Square
HOA
- Has HOA: Yes
- Services included: Insurance
- HOA fee: $168 quarterly
Location
- Region: Oswego
Financial & listing details
- Price per square foot: $171/sqft
- Tax assessed value: $334,395
- Annual tax amount: $8,487
- Date on market: 8/26/2025
- Listing terms: FHA
- Ownership: Fee Simple w/ HO Assn.
Price history
| Date | Event | Price |
|---|---|---|
| 10/24/2025 | Sold | $410,000$171/sqft |
Source:  MRED as distributed by MLS GRID #12444018 Report a problem MRED as distributed by MLS GRID #12444018 Report a problem | ||
| 9/4/2025 | Contingent | $410,000$171/sqft |
Source: MRED as distributed by MLS GRID #12444018 Report a problem | ||
| 8/26/2025 | Listed for sale | $410,000+69.1%$171/sqft |
Source: MRED as distributed by MLS GRID #12444018 Report a problem | ||
| 8/10/2000 | Sold | $242,500$101/sqft |
Source: Public Record Report a problem | ||
Public tax history
| Year | Property taxes | Tax assessment |
|---|---|---|
| 2024 | $8,487 +4.6% | $111,465 +13% |
| 2023 | $8,114 +6.3% | $98,641 +9% |
| 2022 | $7,630 +0.7% | $90,497 +4% |
| 2021 | $7,580 +2.2% | $87,016 +3% |
| 2020 | $7,416 +0% | $84,482 -4.1% |
| 2019 | $7,414 | $88,066 +9.9% |
| 2018 | $7,414 +113% | $80,168 +8.5% |
| 2017 | $3,480 +4.5% | $73,888 +5.5% |
| 2016 | $3,330 +3.8% | $70,036 +8% |
| 2015 | $3,210 | $64,848 +6% |
| 2014 | $3,210 | $61,177 -4% |
| 2013 | -- | $63,693 -6.1% |
| 2012 | -- | $67,809 -10% |
| 2011 | -- | $75,344 -8% |
| 2010 | -- | $81,896 -7.2% |
| 2009 | -- | $88,275 +7.3% |
| 2008 | -- | $82,298 +3% |
| 2007 | -- | $79,901 |
| 2006 | $5,641 | $79,901 -0.4% |
| 2005 | -- | $80,262 +0.1% |
| 2004 | $5,801 +5.7% | $80,173 -0.4% |
| 2003 | $5,491 | $80,470 +8.5% |
| 2002 | $5,491 +5.5% | $74,166 +2.9% |
| 2001 | $5,203 +164.6% | $72,076 +169.3% |
| 2000 | $1,966 | $26,761 |
Find assessor info on the county website
Neighborhood: 60543
Nearby homes
- $387,000-- bd-- ba-- sqft145 Eisenhower Dr, Oswego, IL 60543Off Market
- $383,2003 bd3 ba1.8k sqft149 Eisenhower Dr, Oswego, IL 60543Off Market

- $384,1008,742 Square Feet510 Truman Dr, Oswego, IL 60543Off Market
- $370,7003 bd3 ba1.4k sqft143 Eisenhower Dr, Oswego, IL 60543Off Market
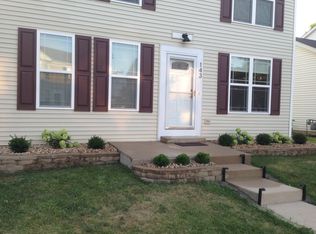
- $401,2004 bd3 ba1.9k sqft151 Eisenhower Dr, Oswego, IL 60543Off Market
- $376,300-- bd-- ba-- sqft508 Truman Dr, Oswego, IL 60543Off Market
- $342,8003 bd2 ba1.7k sqft514 Truman Dr, Oswego, IL 60543Off Market
- $436,0004 bd4 ba2.3k sqft153 Eisenhower Dr, Oswego, IL 60543Off Market
Nearby schools
GreatSchools rating
- 8/10Fox Chase Elementary SchoolGrades: K-5Distance: 0.7 mi
- 6/10Traughber Jr High SchoolGrades: 6-8Distance: 2.2 mi
- 8/10Oswego High SchoolGrades: 9-12Distance: 1.4 mi
Schools provided by the listing agent
- District: 308
Source: MRED as distributed by MLS GRID. This data may not be complete. We recommend contacting the local school district to confirm school assignments for this home.
Get a cash offer in 3 minutes
Find out how much your home could sell for in as little as 3 minutes with a no-obligation cash offer.
Estimated market value
$420,900
Get a cash offer in 3 minutes
Find out how much your home could sell for in as little as 3 minutes with a no-obligation cash offer.
Estimated market value
$420,900
- Illinois
- Kendall County
- Oswego
- 60543
- 147 Eisenhower Dr
Nearby cities
Nearby neighborhoods
Nearby zip codes
Other Oswego Topics
