Welcome to this stunning John Boddy Homes built residence in the highly desirable Eagle Ridge on the Green community. This spacious 4+2-bedroom, 4-bathroom home delivers the perfect blend of function, comfort, and curb appeal-ideal for growing families.Step into a bright, open-concept layout featuring hardwood floors and ceramics throughout. The formal living room with French doors adds elegance and flexibility, while the expansive family-sized kitchen is the true heart of the home-designed for entertaining with a walk-out to a fully fenced, party-sized backyard with deck and interlock patio.Upstairs, the oversized primary bedroom offers a sitting area and a luxurious 5-piece ensuite your own private escape.Additional highlights include main floor laundry with direct garage access, a beautifully landscaped exterior, and a layout that checks every box.Location. Layout. Lifestyle. This is the one buyers wait for-and regret missing.
For sale
C$999,900
147 Elizabeth St, Ajax, ON L1T 3Y4
6beds
4baths
Single Family Residence
Built in ----
4,942 Square Feet Lot
$-- Zestimate®
C$--/sqft
C$-- HOA
What's special
Bright open-concept layoutExpansive family-sized kitchenBeautifully landscaped exterior
- 16 days |
- 35 |
- 0 |
Zillow last checked:
Listing updated:
Listed by:
HOMELIFE/MIRACLE REALTY LTD
Source: TRREB,MLS®#: E13481746 Originating MLS®#: Toronto Regional Real Estate Board
Originating MLS®#: Toronto Regional Real Estate BoardFacts & features
Interior
Bedrooms & bathrooms
- Bedrooms: 6
- Bathrooms: 4
Primary bedroom
- Level: Second
- Dimensions: 6.5 x 4.28
Bedroom 2
- Level: Second
- Dimensions: 3.06 x 4.21
Bedroom 3
- Level: Second
- Dimensions: 2.9 x 4.03
Bedroom 4
- Level: Second
- Dimensions: 3.38 x 3.63
Bedroom 5
- Level: Basement
- Dimensions: 2.22 x 3.41
Bathroom
- Level: Basement
- Dimensions: 1.49 x 2.12
Bathroom
- Level: Second
- Dimensions: 3.1 x 1.74
Dining room
- Level: Main
- Dimensions: 3.23 x 2.97
Family room
- Level: Main
- Dimensions: 4.28 x 4.12
Kitchen
- Level: Main
- Dimensions: 5.41 x 3.17
Laundry
- Level: Main
- Dimensions: 2.11 x 2.13
Living room
- Level: Main
- Dimensions: 3.63 x 3.37
Office
- Level: Basement
- Dimensions: 3.92 x 4.17
Other
- Level: Main
- Dimensions: 2.11 x 1.04
Recreation
- Level: Basement
- Dimensions: 6.68 x 5.11
Heating
- Forced Air, Gas
Cooling
- Central Air
Features
- In-Law Capability, None
- Basement: Finished
- Has fireplace: Yes
Interior area
- Living area range: 2000-2500 null
Property
Parking
- Total spaces: 5
- Parking features: Private
- Has garage: Yes
Features
- Stories: 2
- Pool features: None
- Waterfront features: None
Lot
- Size: 4,942 Square Feet
- Features: Golf, Hospital, Place Of Worship, Public Transit, Rec./Commun.Centre, School
Details
- Additional structures: Fence - Full
- Parcel number: 264360037
Construction
Type & style
- Home type: SingleFamily
- Property subtype: Single Family Residence
Materials
- Brick
- Foundation: Concrete
- Roof: Asphalt Shingle
Utilities & green energy
- Sewer: Sewer
Community & HOA
Location
- Region: Ajax
Financial & listing details
- Annual tax amount: C$7,627
- Date on market: 6/23/2026
HOMELIFE/MIRACLE REALTY LTD
HOMELIFE/MIRACLE REALTY LTD
By pressing Contact Agent, you agree that the real estate professional identified above may call/text you about your search, which may involve use of automated means and pre-recorded/artificial voices. You don't need to consent as a condition of buying any property, goods, or services. Message/data rates may apply. You also agree to our Terms of Use. Zillow does not endorse any real estate professionals. We may share information about your recent and future site activity with your agent to help them understand what you're looking for in a home.
Price history
Price history is unavailable.
Public tax history
Tax history is unavailable.
Climate risks
Neighborhood: Riverside
Nearby schools
GreatSchools rating
No schools nearby
We couldn't find any schools near this home.
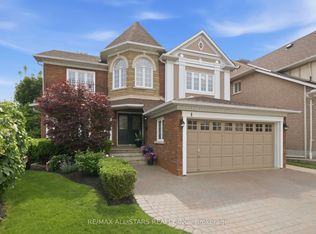
- C$1,299,9003 bd4 ba-- sqft4 Dennis Dr, Ajax, ON L1T4A9For Sale
- C$--4 bd5 ba2.7k sqft67 Annie Cres, Ajax, ON L1T3Z4Off Market
- C$1,197,8005 bd4 ba-- sqft51 Annie Cres, Ajax, ON L1T3Z4For Sale

- C$1,399,9005 bd5 ba-- sqft467 Delaney Dr, Ajax, ON L1T3Y5For Sale
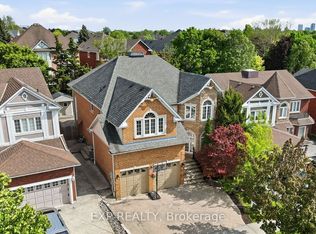
- C$999,0005 bd4 ba-- sqft3 Darley St S, Ajax, ON L1T3X8For Sale
- C$1,088,8004 bd4 ba-- sqft24 Todd Rd, Ajax, ON L1T4C6For Sale
- C$1,8502 bd1 ba-- sqft79 Linton Ave #BASEMENT, Ajax, ON L1T2V5For Rent
- C$1,299,0006 bd4 ba-- sqft84 Bowles Dr, Ajax, ON L1T4B6For Sale
Similar homes
- C$998,0006 bd4 ba-- sqft37 Willcocks Cres N, Ajax, ON L1T 3L9For Sale
 MLS ID #E13120284, RIGHT AT HOME REALTY INC.. TRREB
 - C$1,050,0004 bd4 ba-- sqft68 Ritchie Ave, Ajax, ON L1S 6S4For Sale
 MLS ID #E13445236, RE/MAX PREMIER INC.. TRREB
 - C$990,0007 bd4 ba-- sqft24 Wessex Pl, Toronto, ON M1V 2P4For Sale
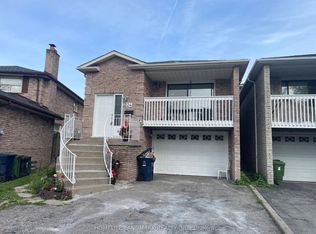 MLS ID #E13529560, HOMELIFE LANDMARK REALTY INC.. TRREB
 - C$999,9003 bd3 ba-- sqft1103 Cameo St, Pickering, ON L1X 0G2For Sale
 MLS ID #E13212938, RE/MAX COMMUNITY REALTY INC.. TRREB
 - C$899,0006 bd4 ba-- sqft10 Guinevere Rd, Markham, ON L3S 4S9For SaleMLS ID #N13528834, ROYAL CANADIAN REALTY. TRREB
- C$999,0005 bd3 ba-- sqft24 Lalton Pl, Toronto, ON M1E 1T4For SaleMLS ID #E13476334, REMAX CONNECT REALTY. TRREB
- C$1,149,0006 bd4 ba-- sqft60 Furrow Dr, Whitby, ON L1R 1Y7For SaleMLS ID #E13526936, RE/MAX WEST REALTY INC.. TRREB
- C$876,0007 bd4 ba-- sqft34 Fairwood Cres, Toronto, ON M1E 3T3For SaleMLS ID #E13541826, NU STREAM REALTY (TORONTO) INC.. TRREB
- C$949,9994 bd4 ba-- sqft34 Coote Ct, Ajax, ON L1T 0P5For SaleMLS ID #E12853182, HOMELIFE/MIRACLE REALTY LTD. TRREB
- C$1,000,0006 bd4 ba-- sqft103 Scoville Sq, Toronto, ON M1V 5M1For SaleMLS ID #E13515314, PAUL ZAMMIT REAL ESTATE LTD.. TRREB
- C$749,9995 bd3 ba-- sqft101 Booth Cres, Ajax, ON L1Z 1H7For SaleMLS ID #E13262638, RE/MAX HALLMARK FIRST GROUP REALTY LTD.. TRREB
- C$999,0003 bd3 ba-- sqft1263 Woodbine Ave, Toronto, ON M4C 4E5For SaleMLS ID #E13550166, HOMELIFE SUPERSTARS REAL ESTATE LIMITED. TRREB
- C$999,0006 bd5 ba-- sqft1207 Wilmington Ave, Oshawa, ON L1L 0T9For SaleMLS ID #E13445504, RE/MAX METROPOLIS REALTY. TRREB
- C$999,9996 bd4 ba-- sqft274 Penndutch Cir, Whitchurch Stouffville, ON L4A 0P1For SaleMLS ID #N13159542, CENTURY 21 TITANS REALTY INC.. TRREB
- C$1,098,0006 bd4 ba-- sqft1144 Wilmington Ave, Oshawa, ON L1L 0T8For SaleMLS ID #E13527550, CENTURY 21 KENNECT REALTY. TRREB
- C$1,075,0007 bd5 ba-- sqft2 Edinborough Ln, Clarington, ON L1E 1E8For SaleMLS ID #E13522564, HOMELIFE/MIRACLE REALTY LTD. TRREB
- C$888,0006 bd2 ba-- sqft1039 Willowdale Ave, Oshawa, ON L1H 1W7For SaleMLS ID #E13505524, REMAX CONNECT REALTY. TRREB
- C$849,0004 bd4 ba-- sqft51 Devineridge Ave, Ajax, ON L1Z 0R7For SaleMLS ID #E13017750, RIGHT AT HOME REALTY INC.. TRREB
- C$1,050,0003 bd3 ba-- sqft40 Vogue St, Markham, ON L3S 4G5For SaleMLS ID #N13424820, RIGHT AT HOME REALTY INC.. TRREB
- C$899,0006 bd2 ba-- sqft2 Adirondack Gate, Toronto, ON M1T 3E7For SaleMLS ID #E13477210, HOMELIFE LANDMARK REALTY INC.. TRREB
- Ontario
- Durham Regional Municipality
- Ajax
- L1T 3Y4
- Riverside
- 147 Elizabeth St
Nearby cities
Nearby neighborhoods
Nearby zip codes
Other Ajax Topics
